
Address
142 Clover Lane, Perkiomenville, PA
Price
$ 670,000
Property Attributes
- MLS#PAMC2192510
- TypeSingle Family
- Listing Status ACTIVE
- CountyMONTGOMERY
- CityPerkiomenville
- AreaUpper Frederick Twp
- NeighborhoodClover Meadows
- Zip18074
- StyleColonial
- Year Built2002
- Taxes$ 10684
- Price$ 670,000
- Bedrooms4
- Full Bathrooms2
- Half Bathrooms1
- Sqr Footage2800
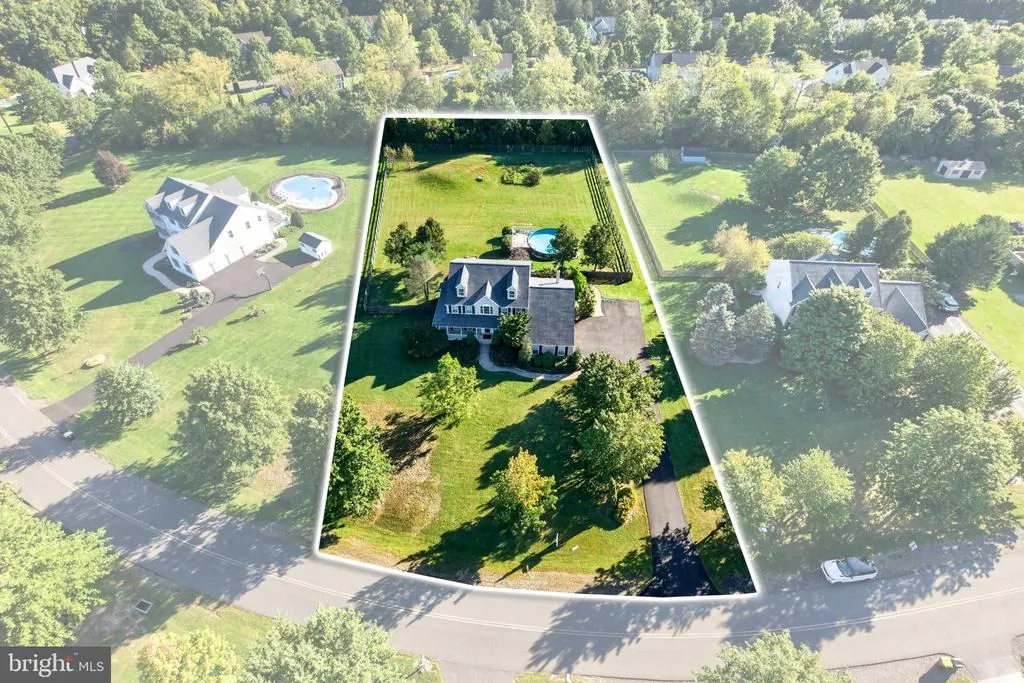
- Lot Size1.38 Acres
Data Source:
Bright MLS
Property Description
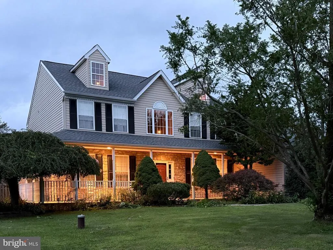
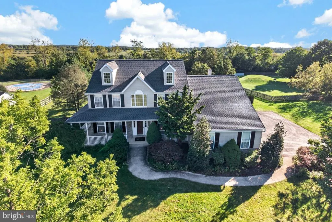
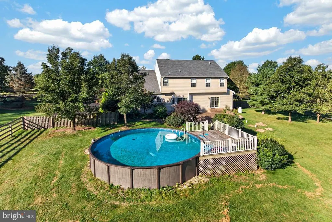
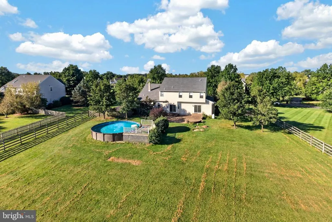
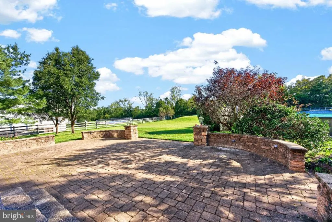
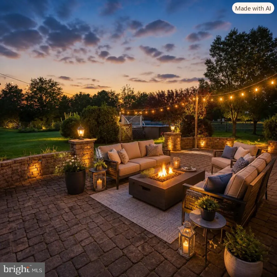
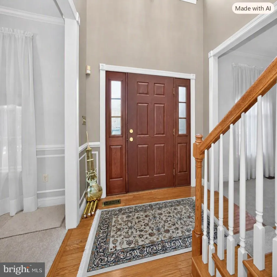
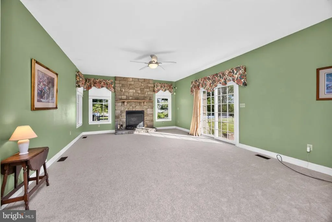
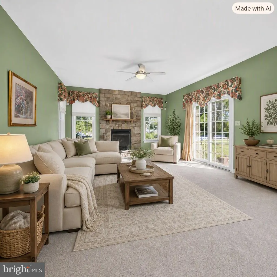
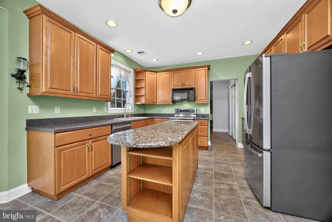
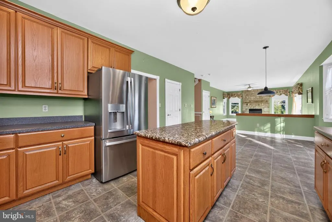
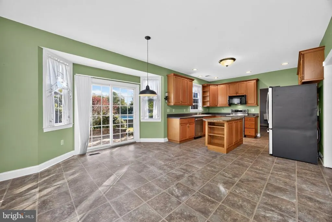
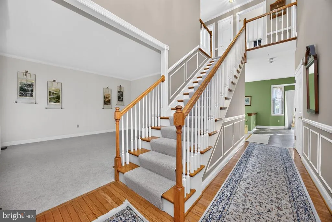
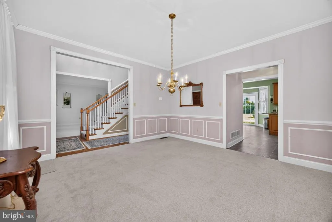
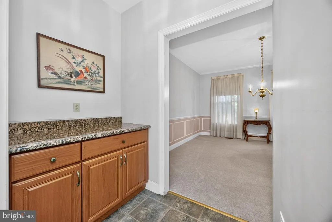
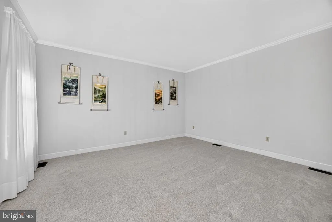
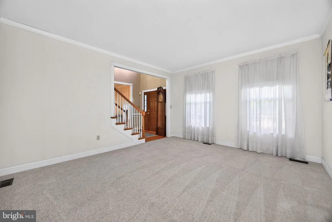
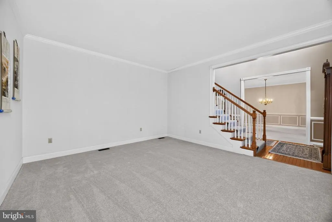
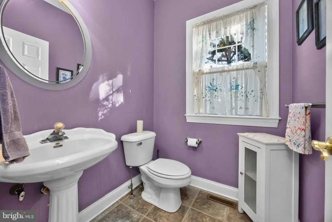
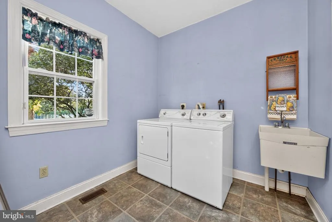
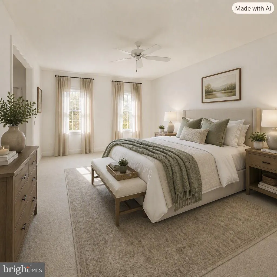
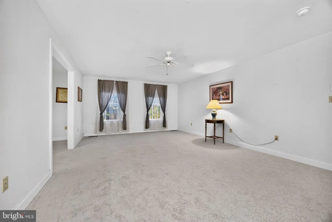
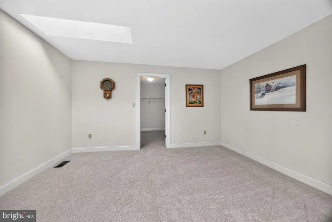
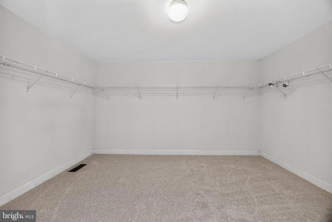
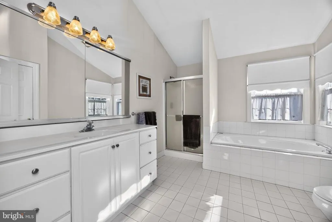
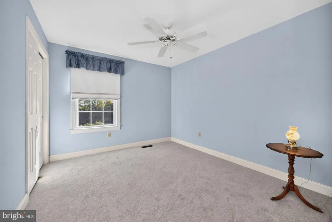
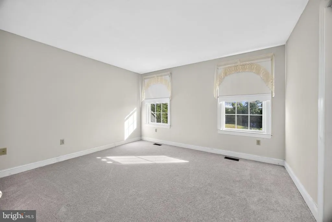
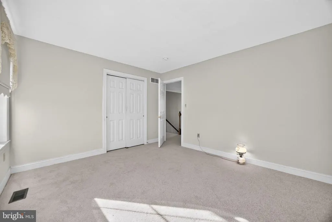
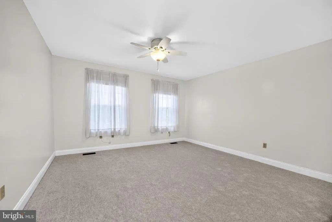
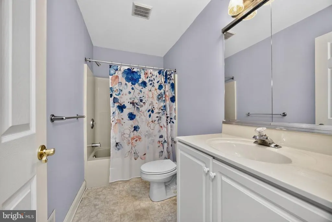
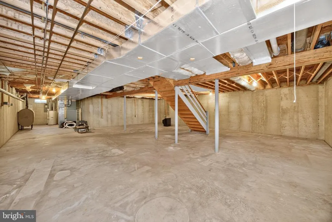
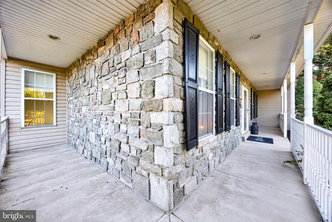
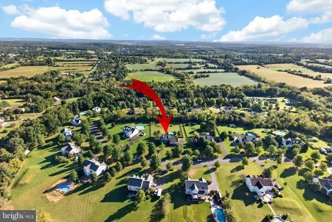
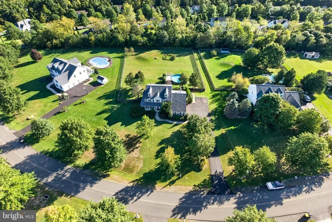
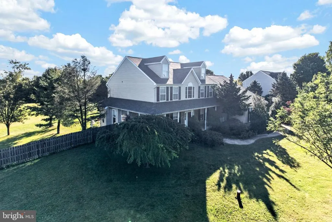
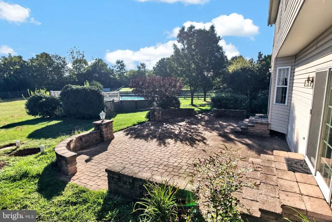
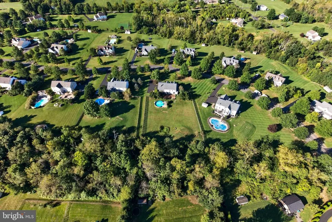
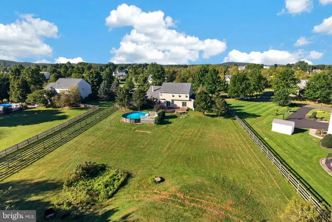
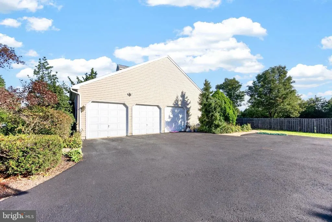
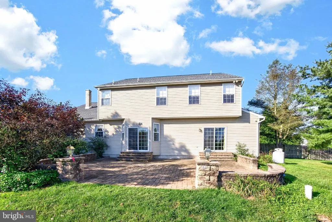
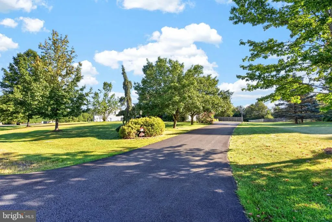
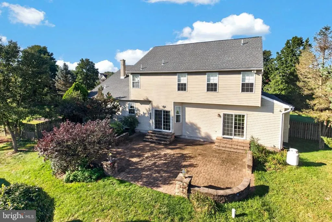
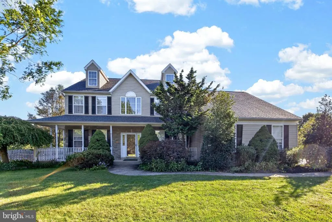
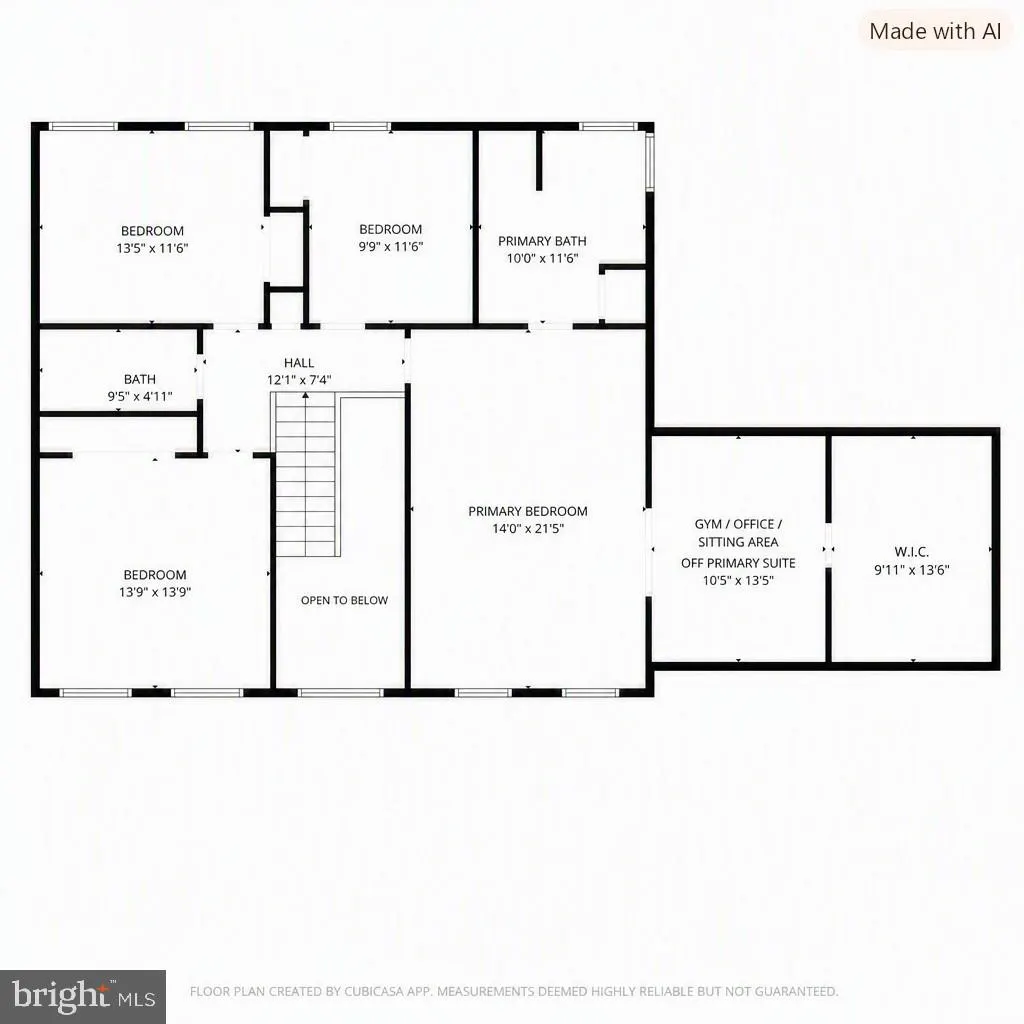
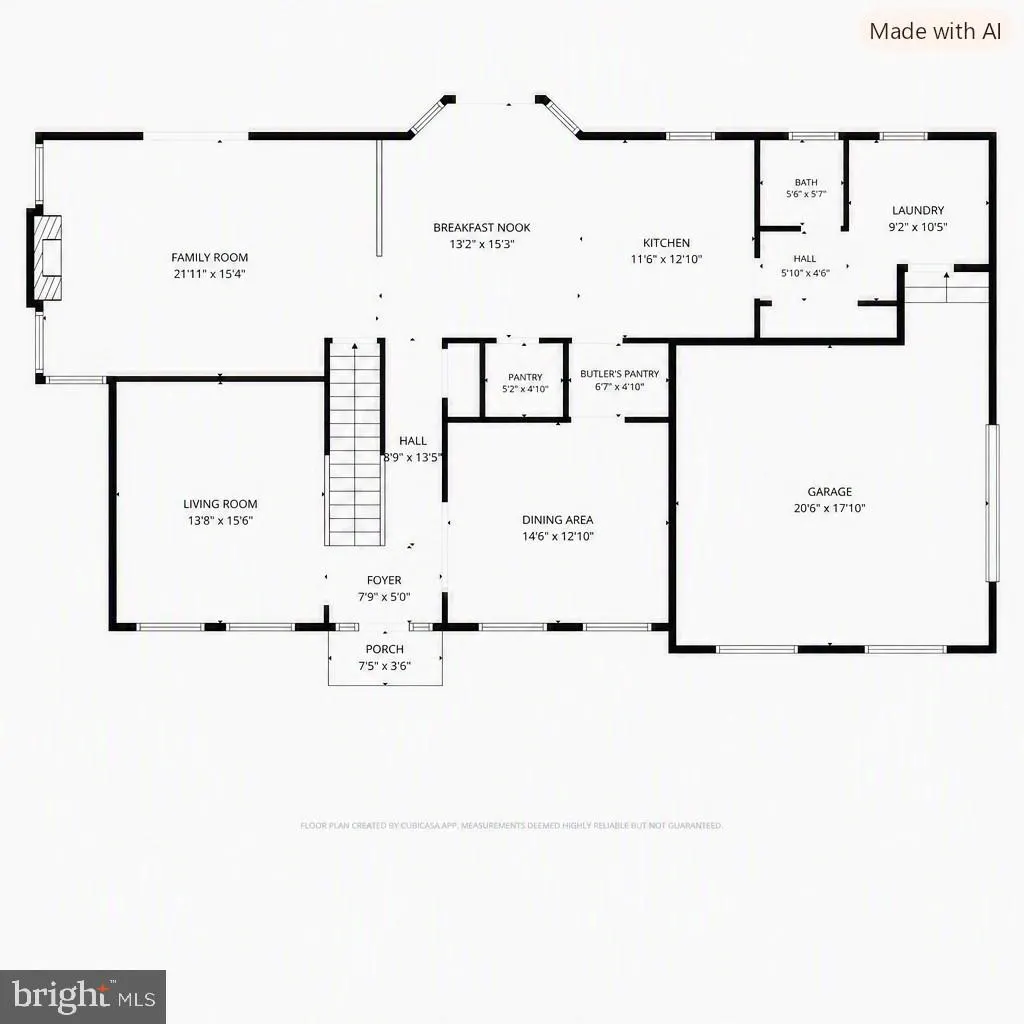
Welcome to this beautifully maintained home tucked into a quiet neighborhood of large, overanacre lots, offering the perfect blend of privacy, space, and community. Youll feel a sense of calm the moment you arrive, yet youre still conveniently close to everything you need. Inside, the first floor features high ceilings, a large expanded family room with patio doors leading to the paver patio and expansive backyard, plus additional patio doors off the kitchen for seamless indooroutdoor living. The eatin kitchen offers plenty of space to gather, complete with an island and a butlers pantry ideal for entertaining and storing extra serving pieces. A firstfloor laundry room and oversized garage add everyday convenience. Upstairs, the primary suite is truly impressive a spacious retreat with a separate office/workout/lounge area and a huge walkin closet. All additional bedrooms are generously sized, giving everyone room to spread out. Major updates include a newer roof (2025), newer HVAC (2024), and a new water heater (2026). Septic tank to be replaced prior to closing. Brand new neutral carpeting throughout the home. Outside, enjoy summer days in the newer aboveground pool with attached deck, overlooking the wide, open yard. The full basement with higher ceilings offers fantastic potential to finish for even more living space. A rare opportunity to enjoy acreage, privacy, and neighborhood living all in one this home truly has it all.
| Price History | |
|---|---|
| 8/27/2026 | Listed $670,000 |
General Features
| Living Area | 2800 |
|---|---|
| Sewer | On Site Septic |
| Heating | Central |
| Cooling | Central A/C |
| Possession | Negotiable |
| Roof | Architectural Shingle |
| Appliances | Built-In Microwave,Dishwasher,Oven/Range - Electric,Stainless Steel Appliances,Washer,Dryer |
| Zoning | RES |
| Garage Spaces | 3.00 |
| Architectural Style | Colonial |
| Pool Features | Above Ground |
| Construction Materials | Vinyl Siding |
| School District | BOYERTOWN AREA |
| Year Built | 2002 |
| Levels | 2 |
| Tax Year | 2026 |
| Ownership | Fee Simple |
| Cool Fuel | Electric |
| Accessibility | None |
| County | MONTGOMERY |
| New Construction | No |
| Property Type | Residential |
| HOA | No |
| Subdivision Name | CLOVER MEADOWS |
| Garage Y/N | Yes |
| Water Access Y/N | No |
| Other Structures | Above Grade,Below Grade |
| Full Baths | 2 |
| Status | ACTIVE |
| Directions | Big Road to Clover Lane |
| City | PERKIOMENVILLE |
| Senior Community Y/N | No |
| MLS Area | Upper Frederick Twp (10655) |
| Lot Size Units | Square Feet |
| Lot Size Square Feet | 60025.00 |
| Tax Assessed Value | 261340.0 |
| Tax Annual Amount | 10684.0 |
| Structure Type | Detached |
| Condo/Coop Association fee Y/N | No |
| Bathrooms Count Main Level | 1.00 |
| Price Per Sq Ft Total AG | 239.29 |
| Vacation Rental Y/N | No |
| Total SQFT | 2800 |
| Standard Status | Active |
| Year Built Source | Assessor |
| Tax Lot | 018 |
Interior Features
| Interior Amenities | Bathroom - Walk-In Shower,Bathroom - Soaking Tub,Butlers Pantry,Chair Railings,Dining Area,Family Room Off Kitchen,Kitchen - Eat-In,Kitchen - Island,Pantry,Recessed Lighting,Walk-in Closet(s) |
|---|---|
| Heating Fuel | Natural Gas |
| Basement | Full |
| Total Fireplaces | 1 |
| Fireplace Features | Wood |
| Hot Water | Electric |
| Basement (Y/N) | Yes |
| Heating Y/N | Yes |
| Fireplace Y/N | Yes |
| Above Grade Finished Area | 2800 |
| Half Baths | 1 |
| Central Air Y/N | Yes |
| Total Bedrooms | 4 |
| Below Grade Finished Area Unit Type | Square Feet |
| LivingAreaSource | Estimated |
| Below Grade Unfin Area Units | Square Feet |
| Below Grade Unfin SQFT Source | Assessor |
| Below Grade Finished Area Source | Assessor |
| Bedrooms Count All Upper Levels | 4 |
| Bedrooms Count Upper Level 1 | 4 |
| Bathrooms Half Main Level | 1 |
| Bathrooms Full Upper Level 1 | 2 |
| Bathrooms Full All Upper Levels | 2 |
| Bathrooms Count Upper Level 1 | 2.00 |
| Bathrooms Count All Upper Levels | 2 |
| Above Grade Finished Area Source | Estimated |
| Above Grade Finished Area Unit Type | Square Feet |
| Total Baths | 3 |
Exterior Features
| Pool | Yes - Personal |
|---|---|
| Water Source | Private,Well |
| Total Parking Spaces | 13 |
| Garage Features | Garage - Side Entry,Inside Access,Oversized |
| Type of Parking | Attached Garage,Driveway |
| Land Use Code | 1101 |
| Foundation Details | Concrete Perimeter |
| Water View Y/N | No |
| Lot Dimensions | 166.00 x 0.00 |
| Lot Size Acres | 1.38 |
| Lot Size Source | Assessor |
| Waterfront Y/N | No |
| Land Assessed Value | 0.00 |
| Navigable Water Y/N | No |
| Water Oriented Y/N | No |
| # of Attached Garage Spaces | 3 |
| LotDimensionsSource | Assessor |
Amenities
- Foreclosure
- Views
- Short Sale
- New Construction
- Adult 55+
- Lease To Own
- No HOA Fees
- Furnished
- Primary On Main
- Air Conditioning
- Seller Finance
- Green
- Fixer Upper
- Horse
- Golf
- Fireplace
- Deck
- Garage
- Basement
- Pool
Property vs Single Family Average in 18074
Price
Taxes
Year Built
Visits
 © BRIGHT, All Rights Reserved
