
Just Listed
Address
163 Matthews Farm Road, Belle Mead, NJ
Price
$ 950,000
Property Attributes
- MLS#NJSO2006078
- TypeSingle Family
- Listing Status ACTIVE
- CountySOMERSET
- CityBelle Mead
- AreaMontgomery Twp
- NeighborhoodKings Crossing
- Zip08502
- StyleColonial
- Year Built1995
- Taxes$ 18501
- Price$ 950,000
- Bedrooms4
- Full Bathrooms2
- Half Bathrooms1
- Sqr Footage2301
- Lot Size0.48 Acres
Data Source:
Bright MLS
Property Description
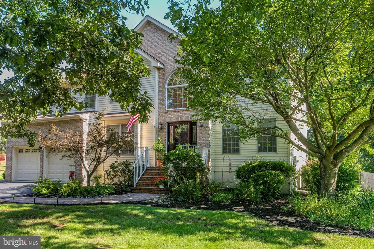
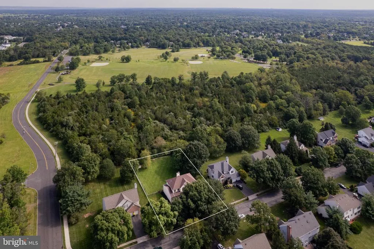
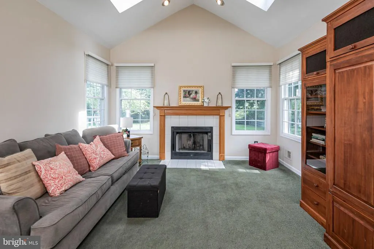
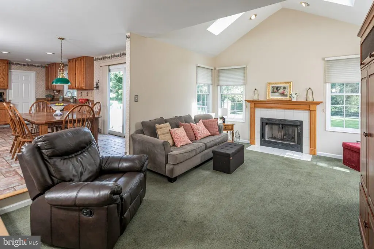
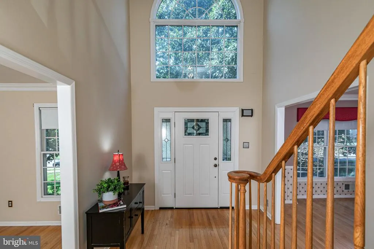
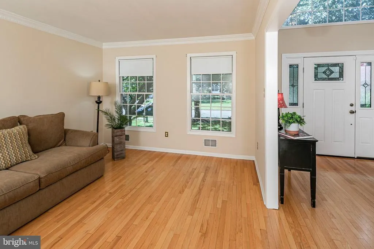
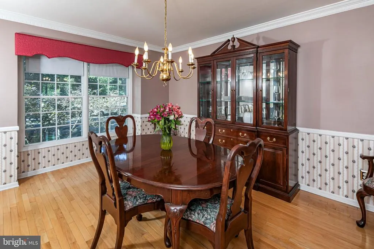
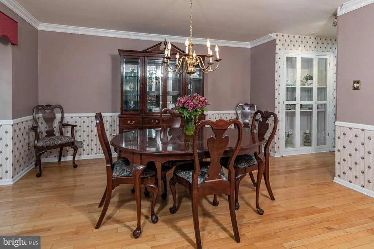
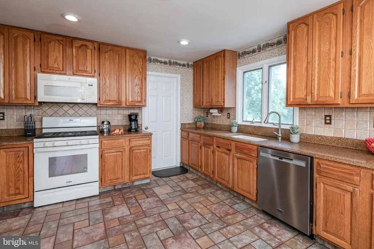
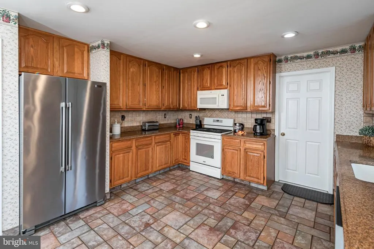
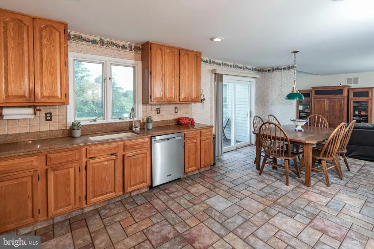
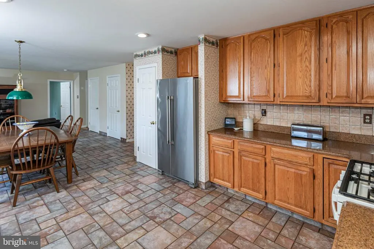
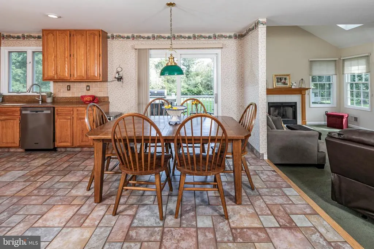
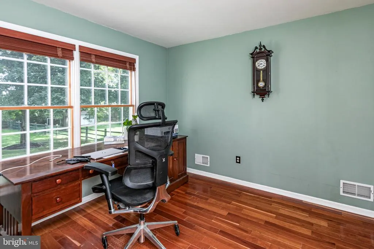
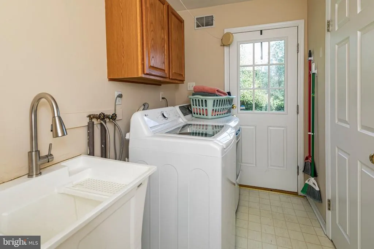
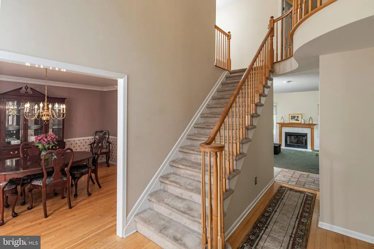
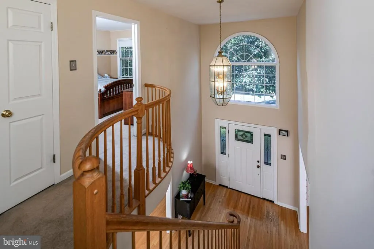
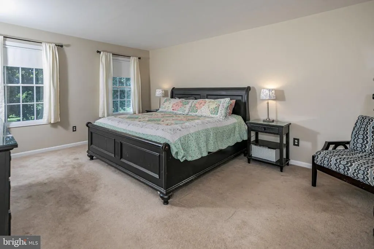
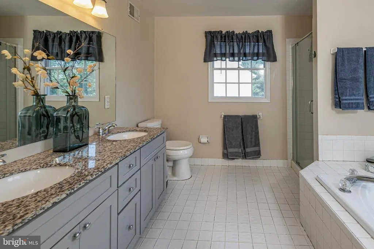
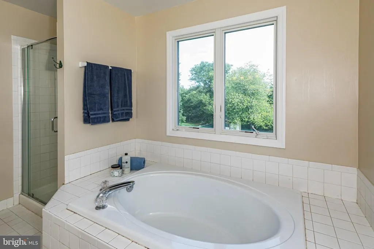
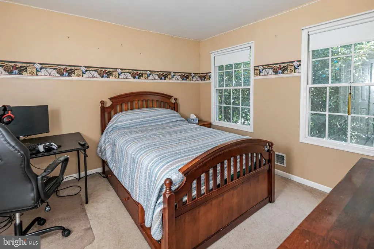
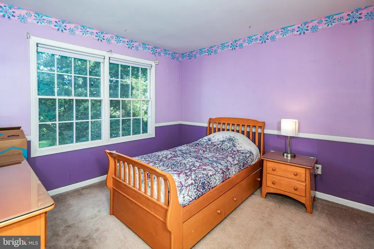
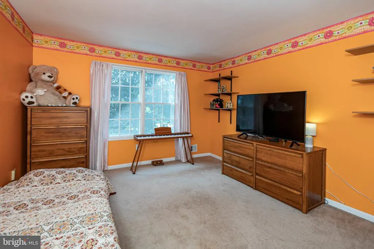
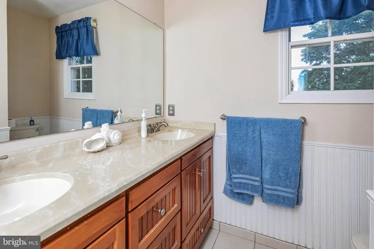
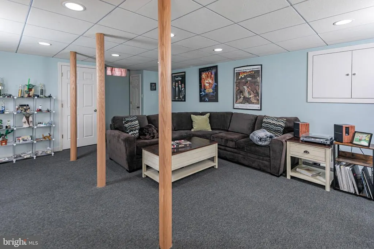
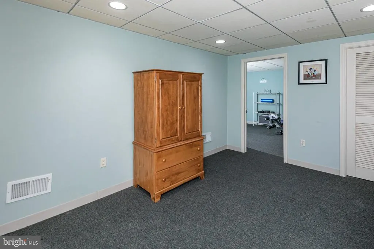
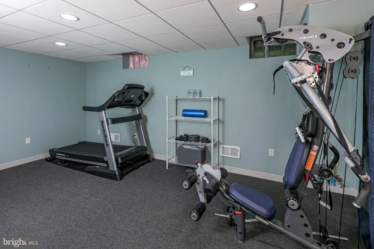
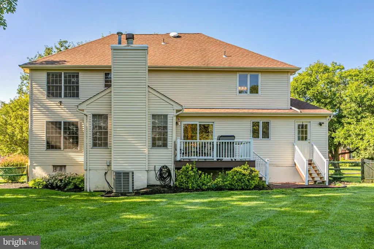
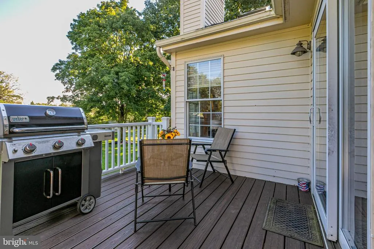
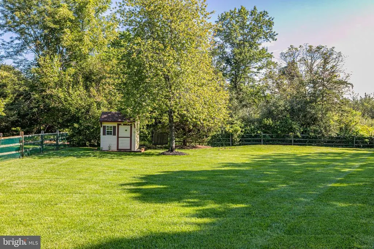
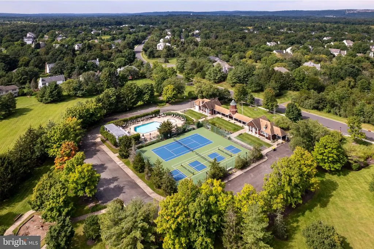
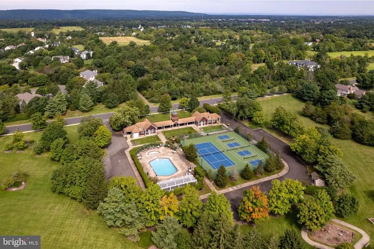
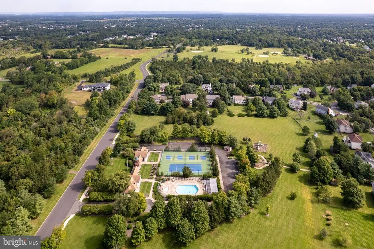
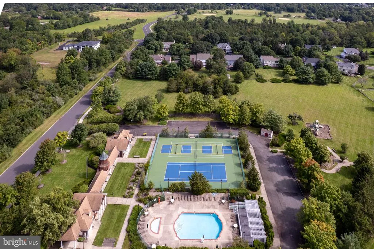
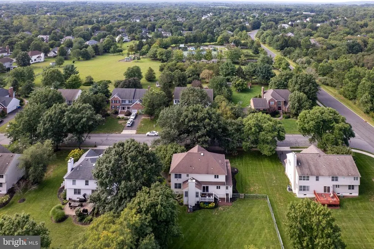
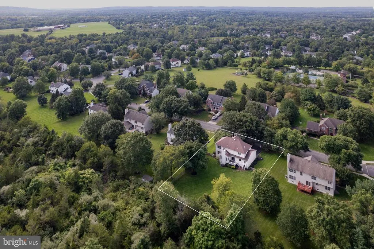
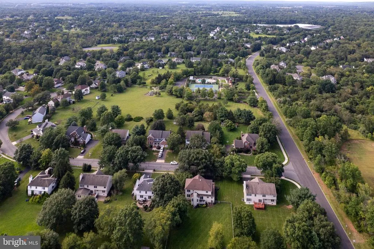
With Montgomery Park stretching out just beyond the fenced backyard, this Kings Crossing home enjoys a little extra breathing room in a neighborhood already rich with outdoor amenities. Miles of sidewalks make everything accessible including the community pool and tennis courts right around the corner. Its an appealing setting for this four-bedroom home that has just as much going for it inside. A two-story foyer with an eye-catching Palladian window is flanked by good-sized formal rooms. Between the dining room and kitchen, a glass-front wall of built-ins is an unexpected and especially pretty detail, bringing display and storage into the mix. The breakfast room opens through sliders to the deck, while the adjoining family room gets a lift from skylights and a fireplace. A separate home office keeps work out of the main living spaces, and the laundry room connects directly to the two-car garage. Upstairs, theres no short straw among the four bedrooms. Each is nicely sized, while the primary has his-and-hers walk-in closets, a separate linen closet, and generously proportioned private bathroom. A hall bathroom and another linen closet serve the remaining bedrooms. Downstairs, the finished basement brings space for recreation, a dedicated gym, and plenty of storage. The backyard is completely fenced with the greenery and sports fields of Montgomery Park just beyond. All public utilities, a roof approximately eight years old, and HVAC about 11 years old round out a home that delivers space where it counts and a setting thats hard to duplicate.
| Price History | |
|---|---|
| 9/18/2026 | Listed $950,000 |
General Features
| Living Area | 2301 |
|---|---|
| Sewer | Public Sewer |
| Heating | Forced Air |
| Cooling | Central A/C |
| Possession | Negotiable |
| Zoning | RES |
| HOA Fee | 520.00 |
| Garage Spaces | 2.00 |
| Association Fee Includes | Common Area Maintenance,Pool(s) |
| Architectural Style | Colonial |
| Construction Materials | Frame |
| School District | MONTGOMERY TOWNSHIP PUBLIC SCHOOLS |
| Year Built | 1995 |
| View | Park/Greenbelt |
| Levels | 2 |
| Tax Year | 2025 |
| Ownership | Fee Simple |
| Cool Fuel | Natural Gas |
| Accessibility | None |
| Assoc Fee Paid Per | Quarterly |
| County | SOMERSET |
| New Construction | No |
| Property Type | Residential |
| Association Amenities | Common Grounds,Pool - Outdoor,Tennis Courts |
| HOA | Yes |
| Subdivision Name | KINGS CROSSING |
| Garage Y/N | Yes |
| Water Access Y/N | No |
| Other Structures | Above Grade,Below Grade |
| Total Rooms | 12 |
| Full Baths | 2 |
| Status | ACTIVE |
| Directions | Route 206 to Devon Road to the Second Entrance of Matthews Farm Road |
| City | BELLE MEAD |
| Association Name | KINGS CROSSING HOA |
| Senior Community Y/N | No |
| MLS Area | Montgomery Twp (21813) |
| Lot Size Units | Square Feet |
| Lot Size Square Feet | 20778.00 |
| Tax Assessed Value | 530300.0 |
| Tax Annual Amount | 18501.0 |
| Structure Type | Detached |
| Condo/Coop Association fee Y/N | No |
| Bathrooms Count Main Level | 1.00 |
| Price Per Sq Ft Total AG | 412.86 |
| Vacation Rental Y/N | No |
| Total SQFT | 2301 |
| Standard Status | Active |
| Year Built Source | Estimated |
| Tax Lot | 00006 02 |
| Association Recreation Fee | No |
Interior Features
| Heating Fuel | Natural Gas |
|---|---|
| Basement | Full,Partially Finished |
| Total Fireplaces | 1 |
| Hot Water | Natural Gas |
| Basement (Y/N) | Yes |
| Heating Y/N | Yes |
| Fireplace Y/N | Yes |
| Above Grade Finished Area | 2301 |
| Half Baths | 1 |
| Central Air Y/N | Yes |
| Total Bedrooms | 4 |
| Room Type | Living Room,Dining Room,Kitchen,Family Room,Foyer,Exercise Room,Laundry,Office,Recreation Room,Storage Room,Half Bath |
| Below Grade Finished Area Unit Type | Square Feet |
| LivingAreaSource | Assessor |
| Below Grade Finished Area Source | Assessor |
| Bedrooms Count All Upper Levels | 4 |
| Bedrooms Count Upper Level 1 | 4 |
| Bathrooms Half Main Level | 1 |
| Bathrooms Full Upper Level 1 | 2 |
| Bathrooms Full All Upper Levels | 2 |
| Bathrooms Count Upper Level 1 | 2.00 |
| Bathrooms Count All Upper Levels | 2 |
| Above Grade Finished Area Source | Assessor |
| Above Grade Finished Area Unit Type | Square Feet |
| Total Baths | 3 |
Exterior Features
| Pool | Yes - Community |
|---|---|
| Fencing | Split Rail |
| Parking Features | Asphalt Driveway |
| Water Source | Public |
| Inclusions | All appliances and built-in shelves or cabinets |
| Total Parking Spaces | 2 |
| Garage Features | Garage - Front Entry |
| Type of Parking | Attached Garage |
| Foundation Details | Other |
| Water View Y/N | No |
| Lot Size Acres | 0.48 |
| Lot Size Source | Assessor |
| Waterfront Y/N | No |
| Horse Y/N | No |
| Land Assessed Value | 277300.00 |
| Navigable Water Y/N | No |
| Water Oriented Y/N | No |
| # of Attached Garage Spaces | 2 |
Room Details
| Room | Dimensions | Level | Flooring | Details |
|---|---|---|---|---|
| Dining Room | Main | |||
| Exercise Room | Lower 1 | |||
| Family Room | Main | Cathedral/Vaulted Ceiling,Fireplace - Wood Burning | ||
| Foyer | Main | Cathedral/Vaulted Ceiling | ||
| Half Bath | Main | |||
| Kitchen | Main | Dining Area | ||
| Laundry | Main | |||
| Living Room | Main | |||
| Office | Main | |||
| Recreation Room | Lower 1 | |||
| Storage Room | Lower 1 | |||
| Storage Room | Lower 1 |
Amenities
- Foreclosure
- Views
- Short Sale
- New Construction
- Adult 55+
- Lease To Own
- No HOA Fees
- Furnished
- Primary On Main
- Air Conditioning
- Seller Finance
- Green
- Fixer Upper
- Horse
- Golf
- Fireplace
- Deck
- Garage
- Basement
- Pool
Property vs Single Family Average in 08502
Price
Taxes
Year Built
 © BRIGHT, All Rights Reserved
