
Open House Sat, Sep 19th 12:00 PM - 3:00 PM

Address
18 Canidae Street, Burlington, NJ
Price
$ 649,000
Property Attributes
- MLS#NJBL2120476
- TypeSingle Family
- Listing Status ACTIVE
- CountyBURLINGTON
- CityBurlington
- AreaBurlington Twp
- NeighborhoodSteeplechase
- Zip08016
- StyleColonial
- Year Built1998
- Taxes$ 8650
- Price$ 649,000
- Bedrooms4
- Full Bathrooms2
- Half Bathrooms1
- Sqr Footage1944
- Lot Size0.21 Acres
Data Source:
Bright MLS
Property Description
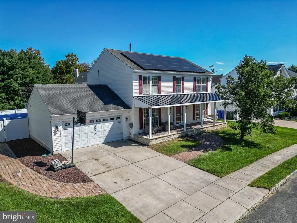
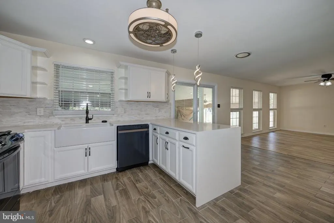
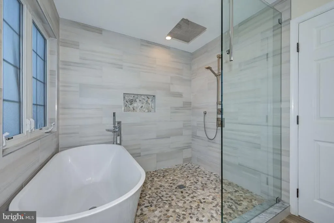
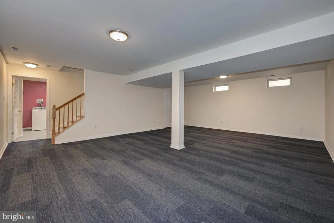
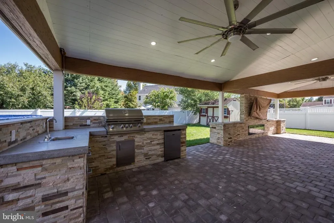
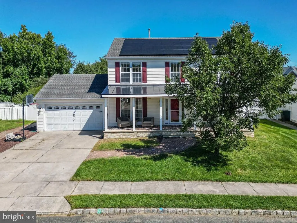
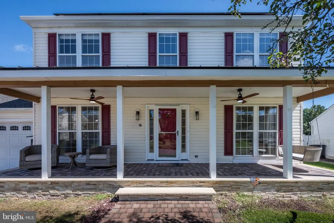
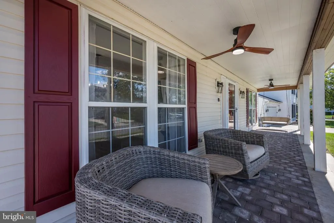
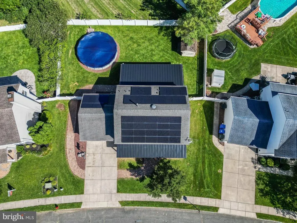
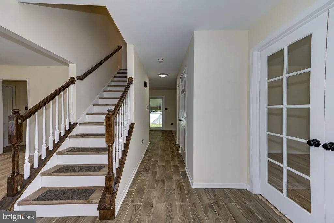
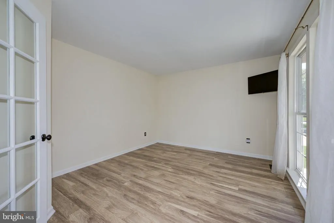
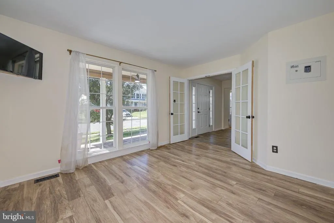
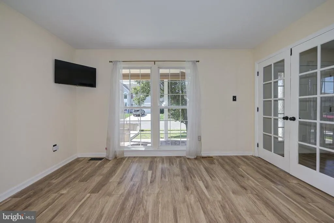
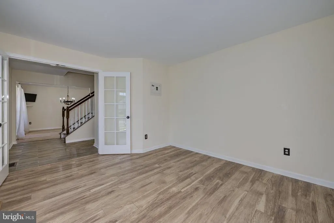
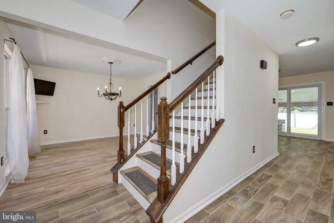
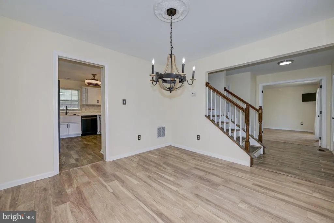
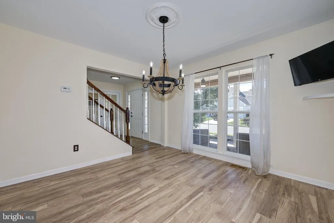
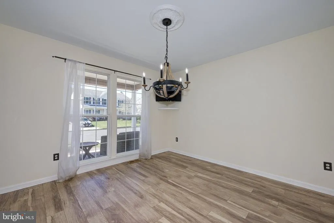
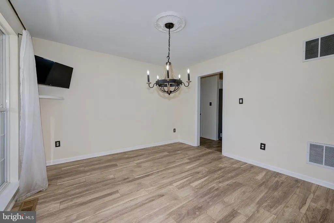
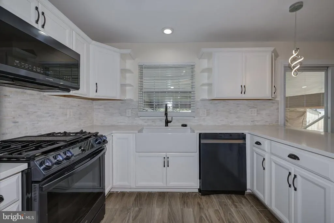
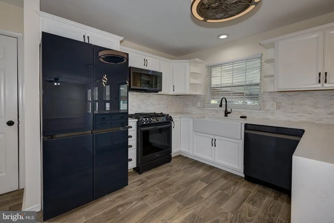
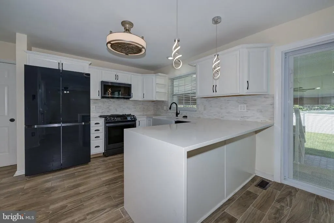
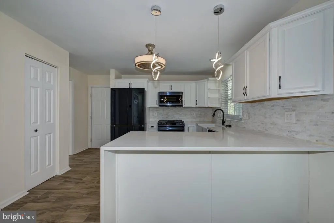
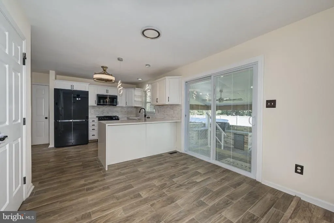
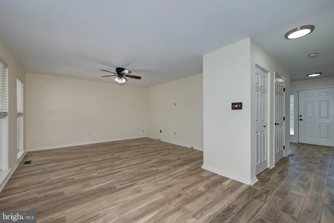
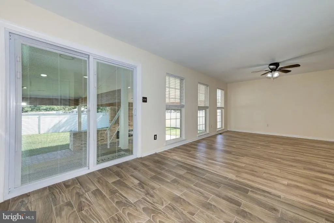
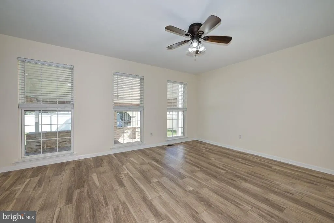
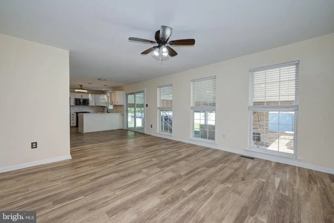
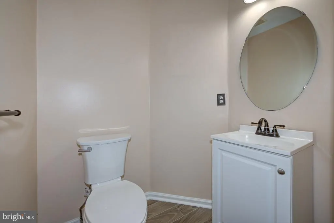
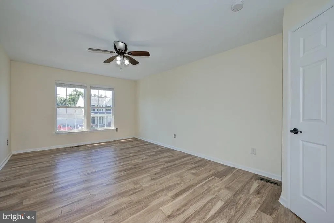
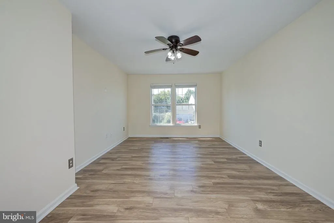
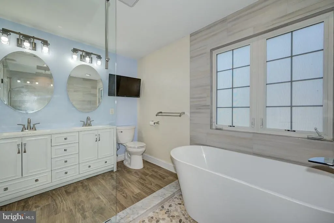
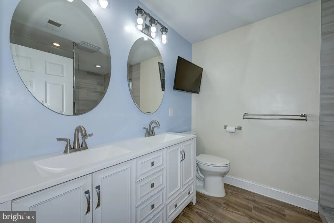
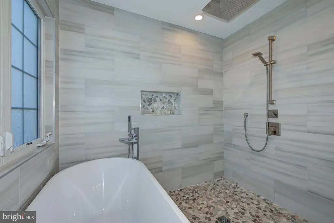
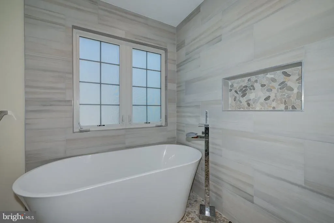
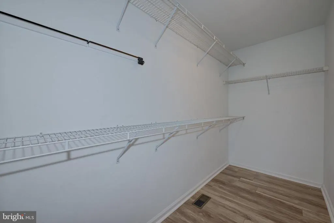
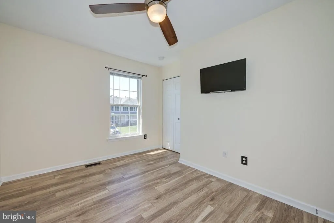
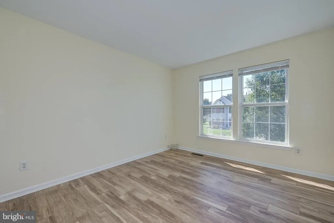
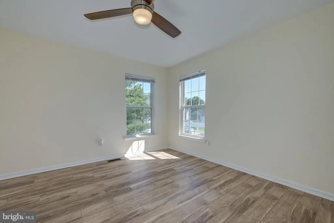
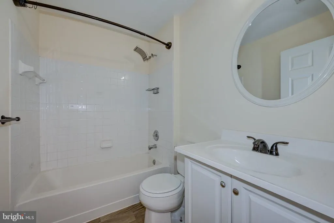
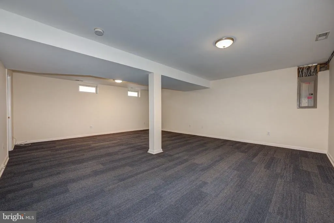
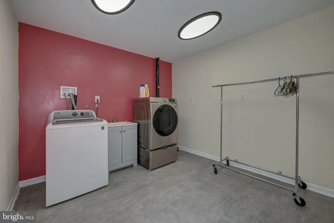
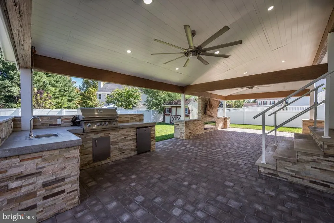
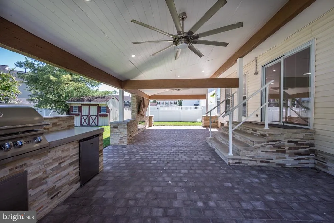
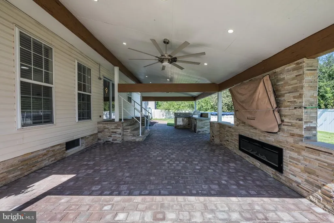
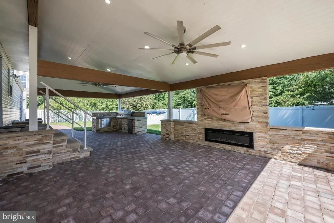
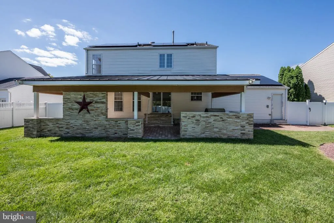
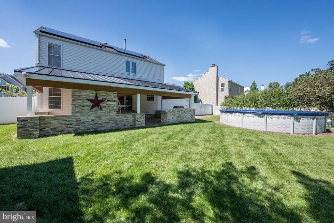
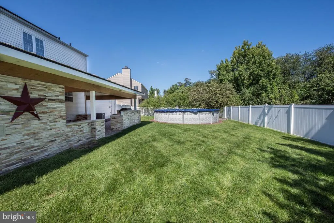
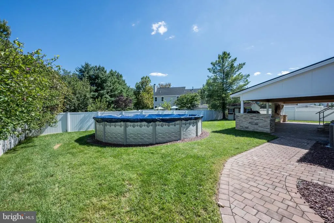
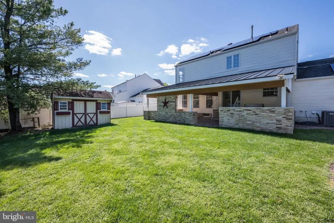
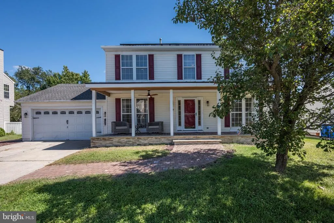
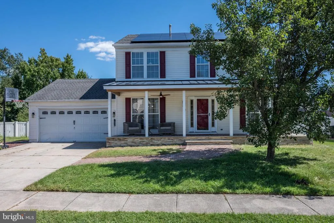
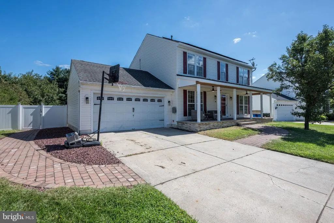
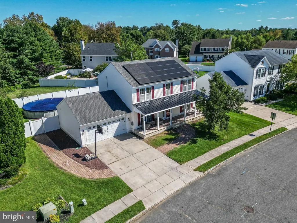
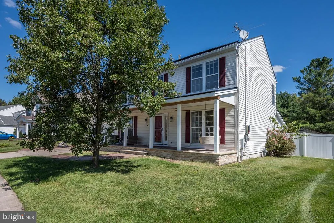
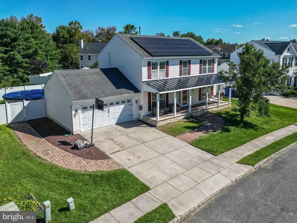
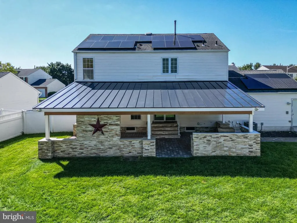
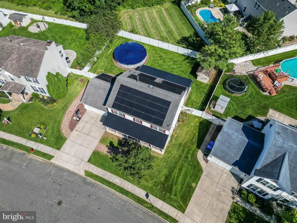
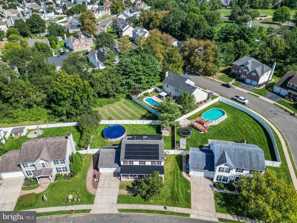
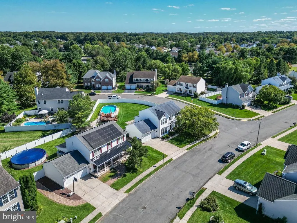
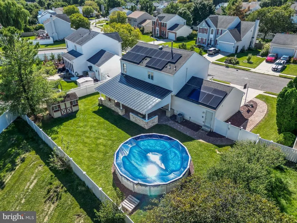
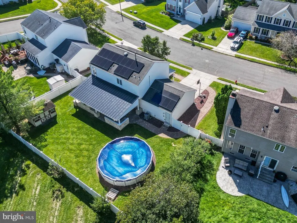
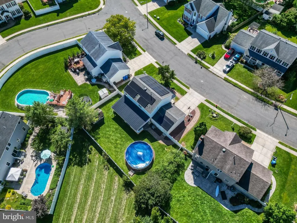
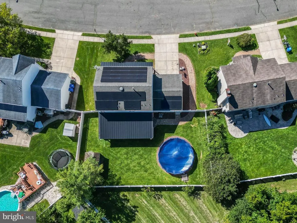
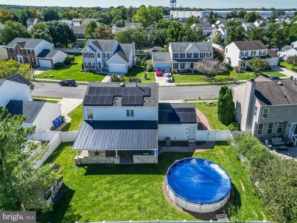
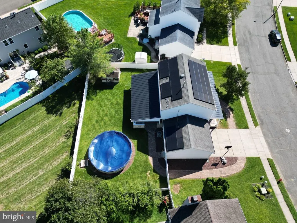
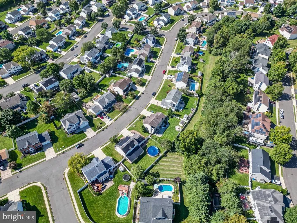
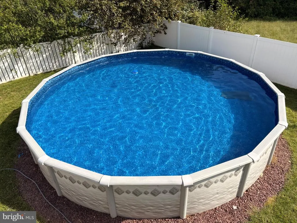
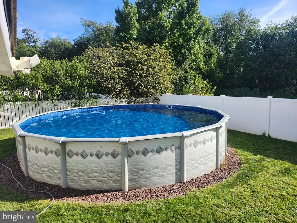
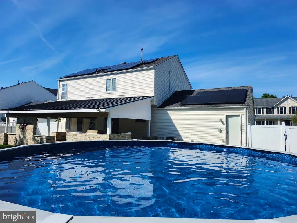
Check out this Fall Special and move in before the Holidays! Welcome to the desirable Steeplechase Community. This lovely Abbington Model, a Center Hall Colonial, comes with lots of extras! The Newer Covered Front Porch is welcoming, featuring a relaxing porch swing and plenty of room for your outdoor furniture! Inside, the tile flooring flows from the foyer to the half bath and kitchen. There is a formal living and dining room for your entertaining pleasure. Living room opens with French Doors. Both rooms have oversized windows that add significant natural light. Check out the Updated kitchen with a farmhouse apron sink, upgraded counters, Breakfast bar, tile flooring, newer appliances and lighting. The Kitchen opens to the generously sized family room. Heading upstairs you will find the Primary bedroom with walk in closet and a primary bathroom that has been upgraded with a contemporary stand-alone tub, walk-in tiled shower, lovely vanity with double sinks, and let's not forget the HEATED floors! There are 3 additional bedrooms and a full bathroom. Lower level boasts a finished basement, laundry room, and a utility room with storage. Enjoy relaxing outdoors in the Cabana on Fall nights. It has been fully upgraded to include a fully functioning outdoor kitchen, two ceiling fans, a TV hookup, and an electric fireplace just in time for those cozy nights. The photos of the above ground pool were taken before the pool was closed for the season. Fully fenced in yard. Yard backs to some private space. House has been freshly painted. Newer Hot Water Tank! Solar Panels provide savings and are owned through financing. There is So much house, and it is ready for new owners. Close to nearby tennis courts, ball fields, tot lots and walking paths. Ideal for commuters. Close to all major highways. This is a must see! Make your appointment now!
| Elementary School | Middle School | High School |
|---|---|---|
| Fountain Woods E.S. | Springside M.S. | Burlington Township H.S. |
| Price History | |
|---|---|
| 9/15/2026 | Listed $649,000 |
General Features
| Living Area | 1944 |
|---|---|
| Sewer | Public Sewer |
| Heating | Forced Air |
| Cooling | Central A/C,Ceiling Fan(s) |
| Utilities | Cable TV Available,Natural Gas Available,Electric Available |
| Possession | 0-30 Days CD,Immediate |
| Roof | Architectural Shingle,Metal |
| Appliances | Refrigerator,Oven/Range - Gas,Dishwasher,Microwave,Washer,Dryer |
| Zoning | R-12 |
| Garage Spaces | 2.00 |
| Patio/Porch Features | Patio(s) |
| Architectural Style | Colonial |
| Pool Features | Above Ground |
| Construction Materials | Vinyl Siding |
| School District | BURLINGTON TOWNSHIP |
| Exclusions | Outside TV |
| Year Built | 1998 |
| Electric | 100 Amp Service,200+ Amp Service |
| View | Trees/Woods |
| Levels | 2 |
| Tax Year | 2025 |
| Ownership | Fee Simple |
| Cool Fuel | Electric |
| Accessibility | None |
| County | BURLINGTON |
| New Construction | No |
| Property Type | Residential |
| HOA | No |
| Subdivision Name | STEEPLECHASE |
| Garage Y/N | Yes |
| Water Access Y/N | No |
| Other Structures | Above Grade,Below Grade |
| Total Rooms | 9 |
| Full Baths | 2 |
| Status | ACTIVE |
| Directions | Bustleton to Equestrian to Canidae |
| City | BURLINGTON |
| Disclosures | Prop Disclosure |
| Senior Community Y/N | No |
| MLS Area | Burlington Twp (20306) |
| Lot Size Units | Square Feet |
| Lot Size Square Feet | 9240.00 |
| Tax Assessed Value | 284400.0 |
| Tax Annual Amount | 8650.0 |
| Structure Type | Detached |
| Condo/Coop Association fee Y/N | No |
| Bathrooms Count Main Level | 1.00 |
| Price Per Sq Ft Total AG | 333.85 |
| Acceptable Financing | Cash,Conventional,FHA,USDA,VA |
| Vacation Rental Y/N | No |
| Virtual Tour | https://my.matterport.com/show/?m=9e8uoQDeiTf |
| Total SQFT | 1944 |
| Standard Status | Active |
| Year Built Source | Assessor |
| Tax Lot | 00003 |
Interior Features
| Interior Amenities | Bathroom - Soaking Tub,Bathroom - Stall Shower,Bathroom - Tub Shower,Breakfast Area,Carpet,Ceiling Fan(s),Family Room Off Kitchen,Kitchen - Eat-In,Kitchen - Table Space,Pantry,Sprinkler System,Walk-i |
|---|---|
| Heating Fuel | Natural Gas |
| Basement | Partially Finished |
| Flooring | Carpet,Ceramic Tile,Laminated,Luxury Vinyl Plank |
| Hot Water | Electric |
| Basement (Y/N) | Yes |
| Heating Y/N | Yes |
| Above Grade Finished Area | 1944 |
| Half Baths | 1 |
| Central Air Y/N | Yes |
| Total Bedrooms | 4 |
| Room Type | Living Room,Dining Room,Primary Bedroom,Bedroom 2,Bedroom 3,Bedroom 4,Kitchen,Family Room,Great Room,Primary Bathroom |
| Below Grade Finished Area Unit Type | Square Feet |
| LivingAreaSource | Assessor |
| Laundry Type | Basement |
| Below Grade Unfin Area Units | Square Feet |
| Below Grade Finished Area Source | Assessor |
| Bedrooms Count All Upper Levels | 4 |
| Bedrooms Count Upper Level 1 | 4 |
| Bathrooms Half Main Level | 1 |
| Bathrooms Full Upper Level 1 | 2 |
| Bathrooms Full All Upper Levels | 2 |
| Bathrooms Count Upper Level 1 | 2.00 |
| Bathrooms Count Lower Level 1 | 0.00 |
| Bathrooms Count All Upper Levels | 2 |
| Above Grade Finished Area Source | Assessor |
| Above Grade Finished Area Unit Type | Square Feet |
| Total Baths | 3 |
Exterior Features
| Exterior Amenities | Awning(s),Exterior Lighting,Sidewalks,Street Lights |
|---|---|
| Pool | Yes - Personal |
| Parking Features | Concrete Driveway |
| Water Source | Public |
| Inclusions | Refrigerator,Washer,Dryer,Stove,Dishwasher,Microwave,Above Ground Pool & Pool equipment,TVs,Cabana Kitchen Appliances/FP,Extra Refrigerator in garage,Shed as-is |
| Total Parking Spaces | 4 |
| Garage Features | Garage - Front Entry,Inside Access |
| Type of Parking | Attached Garage,Driveway,On Street |
| Foundation Details | Concrete Perimeter |
| Water View Y/N | No |
| Lot Dimensions | 88.00 x 105.00 |
| Lot Size Acres | 0.21 |
| Lot Size Source | Assessor |
| Waterfront Y/N | No |
| Land Assessed Value | 81700.00 |
| Navigable Water Y/N | No |
| Water Oriented Y/N | No |
| # of Attached Garage Spaces | 2 |
Room Details
| Room | Dimensions | Level | Flooring | Details |
|---|---|---|---|---|
| Bedroom 2 | Upper 1 | Flooring - Luxury Vinyl Plank,Ceiling Fan(s) | ||
| Bedroom 3 | Upper 1 | Flooring - Luxury Vinyl Plank,Ceiling Fan(s) | ||
| Bedroom 4 | Upper 1 | Flooring - Luxury Vinyl Plank | ||
| Dining Room | Main | Flooring - Luxury Vinyl Plank,Formal Dining Room | ||
| Family Room | Main | Flooring - Luxury Vinyl Plank | ||
| Great Room | Lower 1 | Flooring - Carpet | ||
| Kitchen | Main | Countertop(s) - Granite,Breakfast Bar,Flooring - Tile/Brick,Kitchen - Eat-in,Lighting - Pendants,Lighting - Recessed,Ceiling Fan(s),Pantry | ||
| Living Room | Main | Flooring - Luxury Vinyl Plank | ||
| Primary Bathroom | Upper 1 | Bathroom - Soaking Tub,Bathroom - Walk-In Shower,Flooring - Tile/Brick,Lighting - Recessed,Double Sink | ||
| Primary Bedroom | Upper 1 | Flooring - Luxury Vinyl Plank,Ceiling Fan(s),Walk-In Closet(s),Attached Bathroom |
Amenities
- Foreclosure
- Views
- Short Sale
- New Construction
- Adult 55+
- Lease To Own
- No HOA Fees
- Furnished
- Primary On Main
- Air Conditioning
- Seller Finance
- Green
- Fixer Upper
- Horse
- Golf
- Fireplace
- Deck
- Garage
- Basement
- Pool
Property vs Single Family Average in 08016
Price
Taxes
Year Built
Visits
 © BRIGHT, All Rights Reserved
