

Address
2 Imperial Drive, Egg Harbor Township, NJ
Price
$ 599,900
Property Attributes
- MLS#NJAC2024726
- TypeSingle Family
- Listing Status ACTIVE
- CountyATLANTIC
- CityEgg Harbor Township
- AreaEgg Harbor Twp
- NeighborhoodFernwood Hills
- Zip08234
- StyleTraditional
- Year Built2000
- Taxes$ 9203
- Price$ 599,900
- Bedrooms4
- Full Bathrooms2
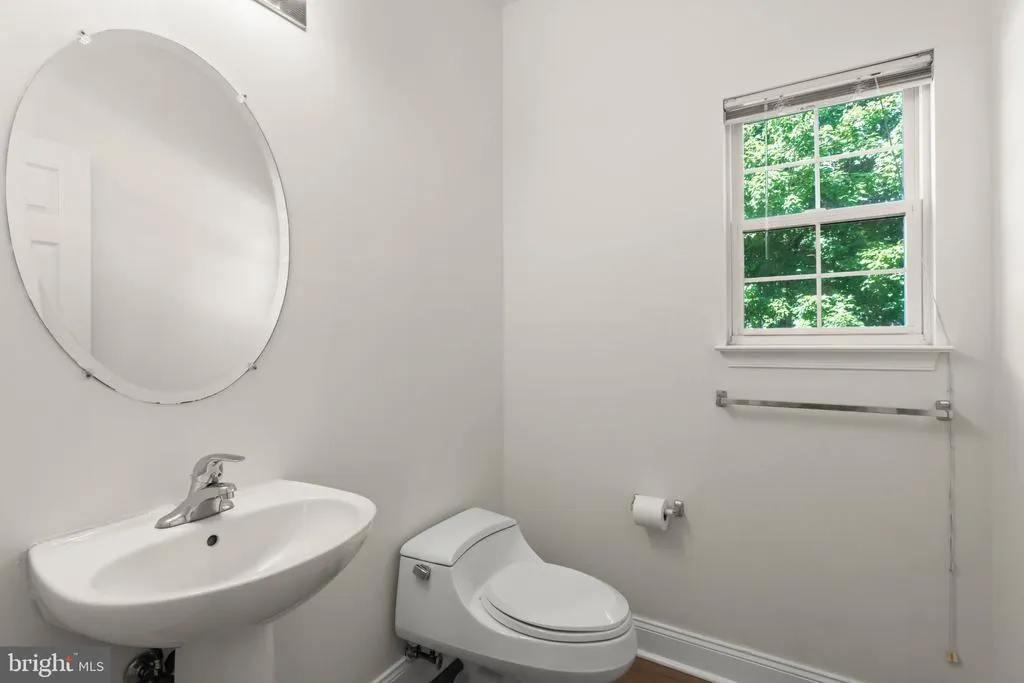
- Half Bathrooms1
- Sqr Footage2790
- Lot Size0.23 Acres
Data Source:
Bright MLS
Property Description
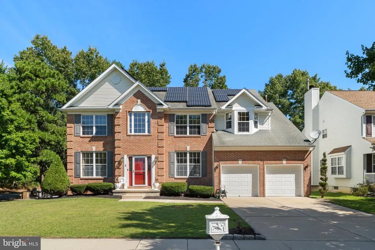
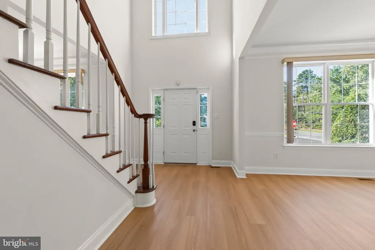
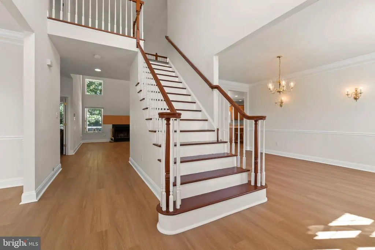
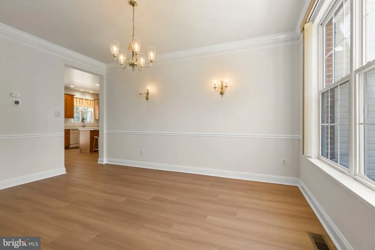
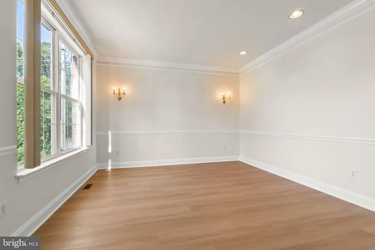
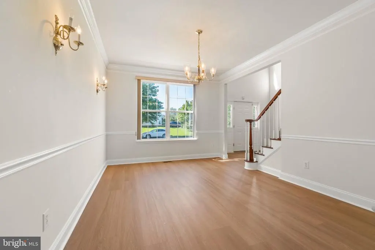
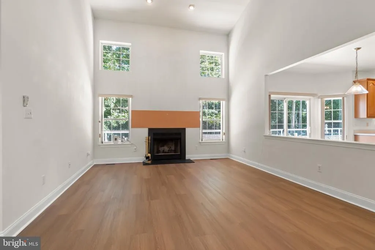
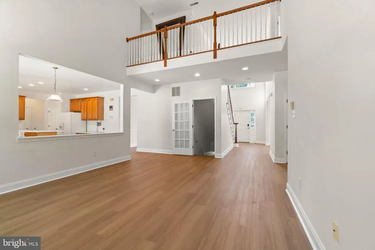
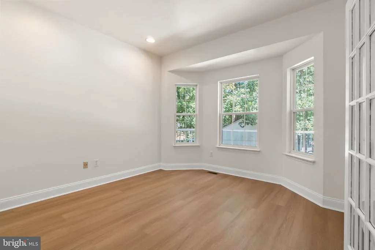
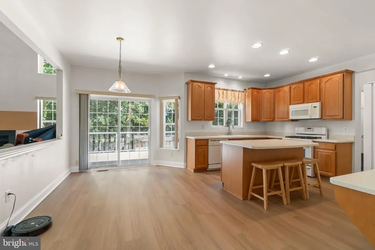
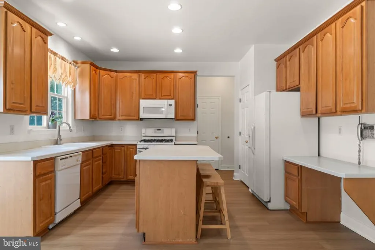
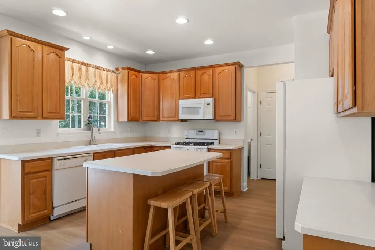
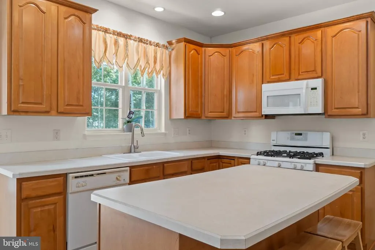
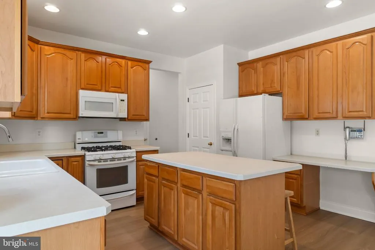
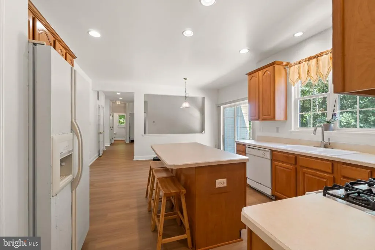
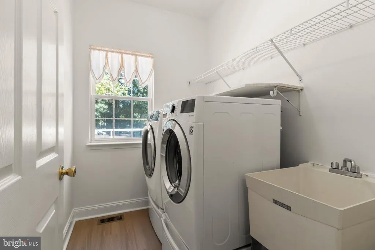
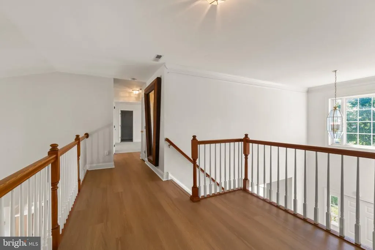
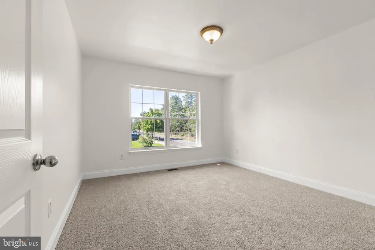
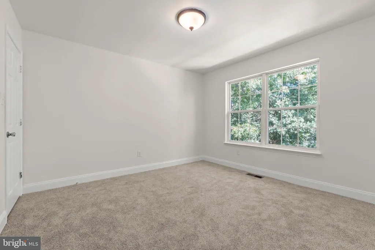
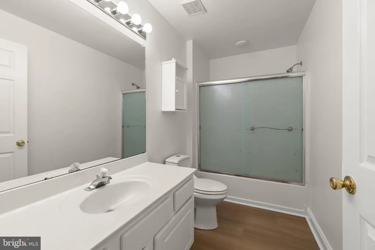
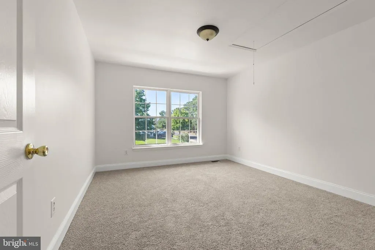
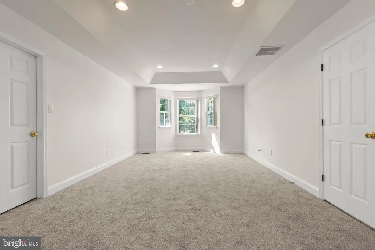
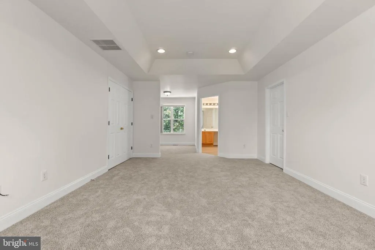
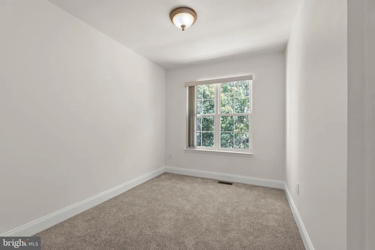
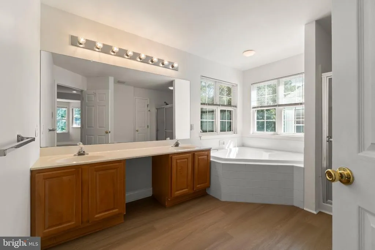
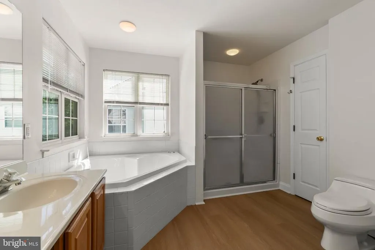
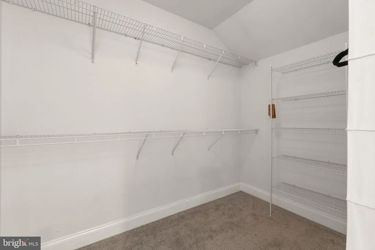
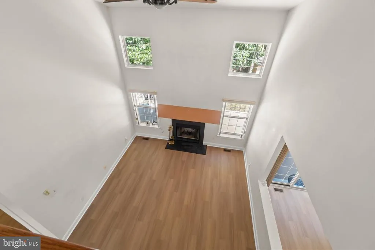
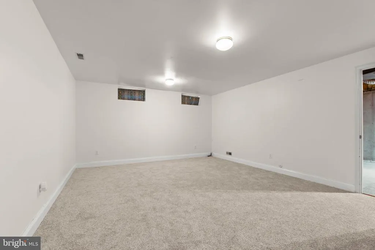
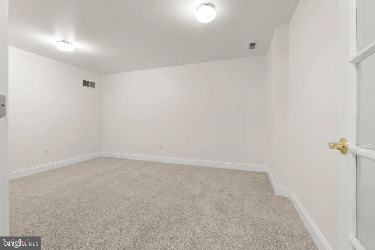
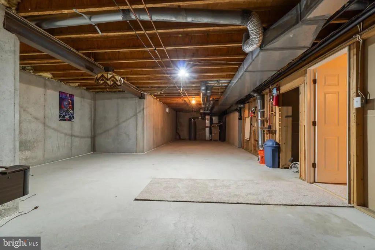
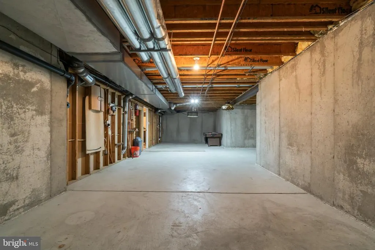
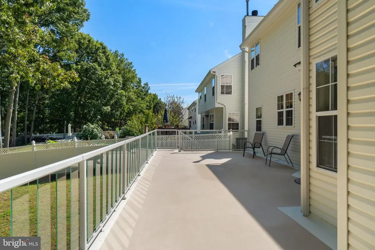
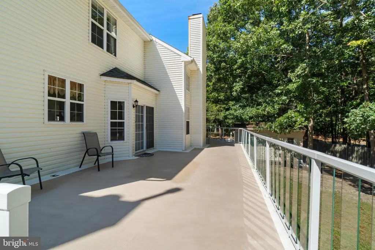
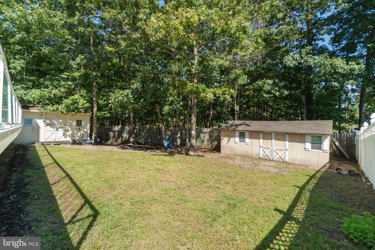
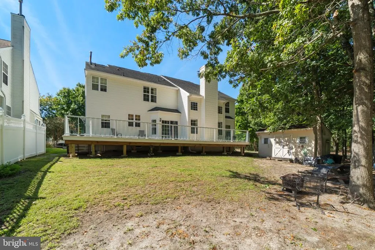
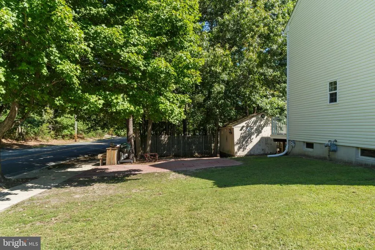
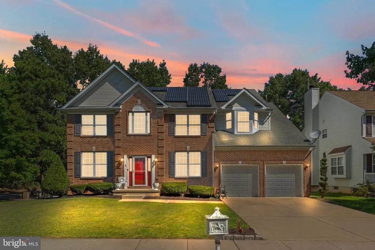
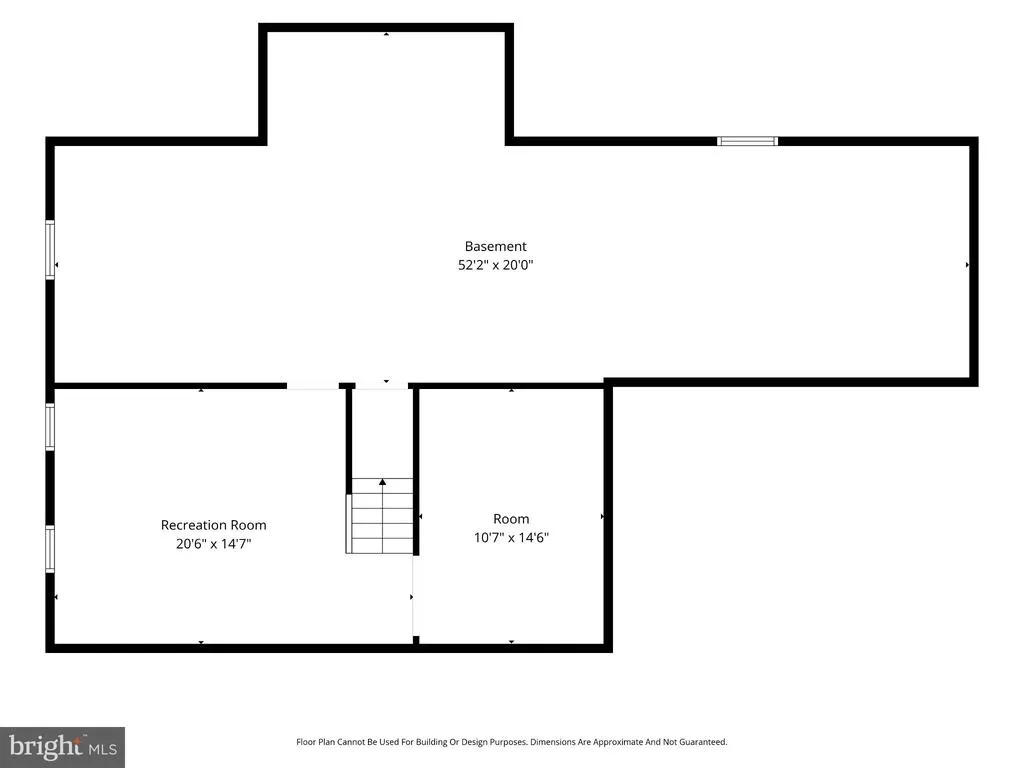
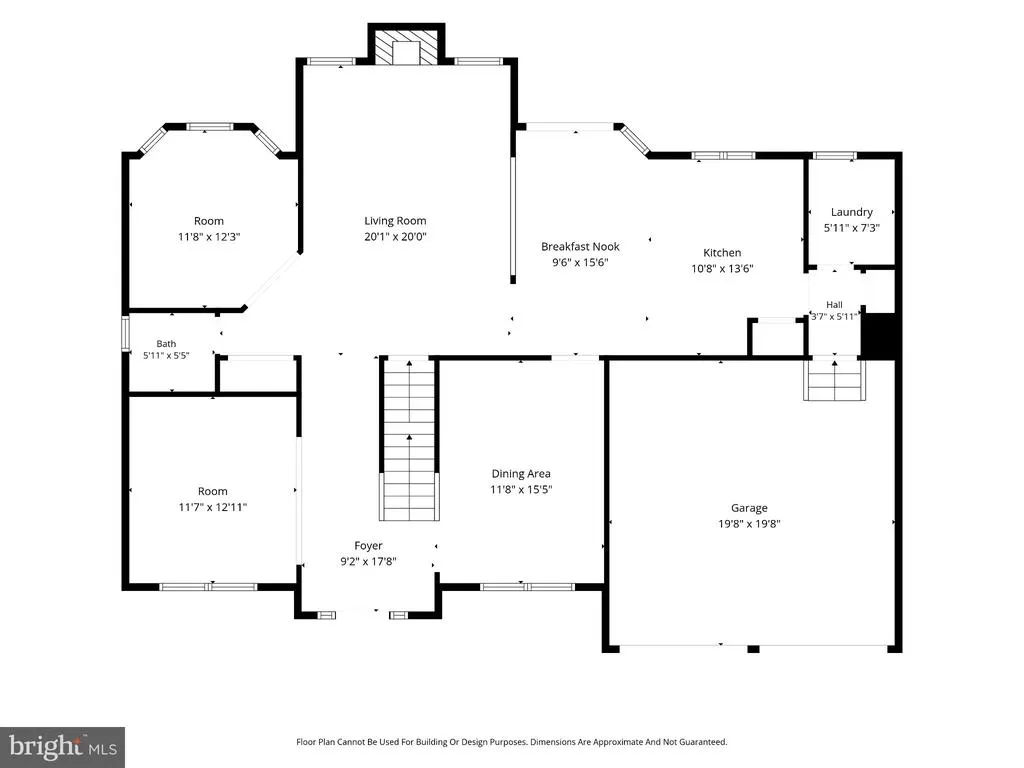
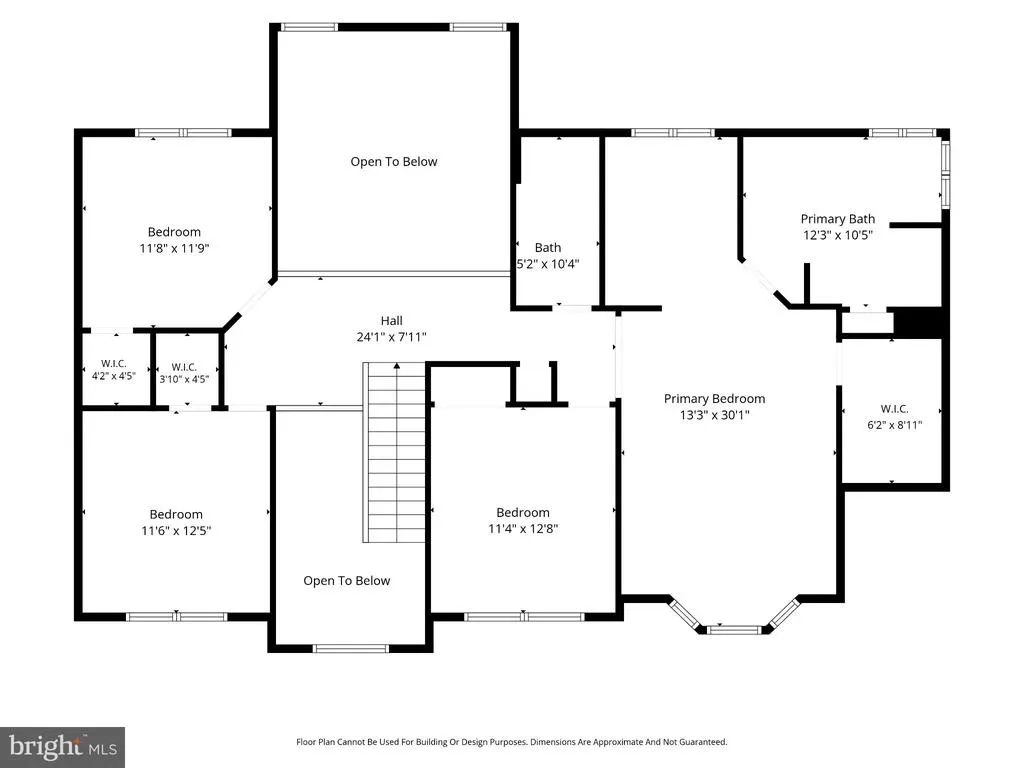
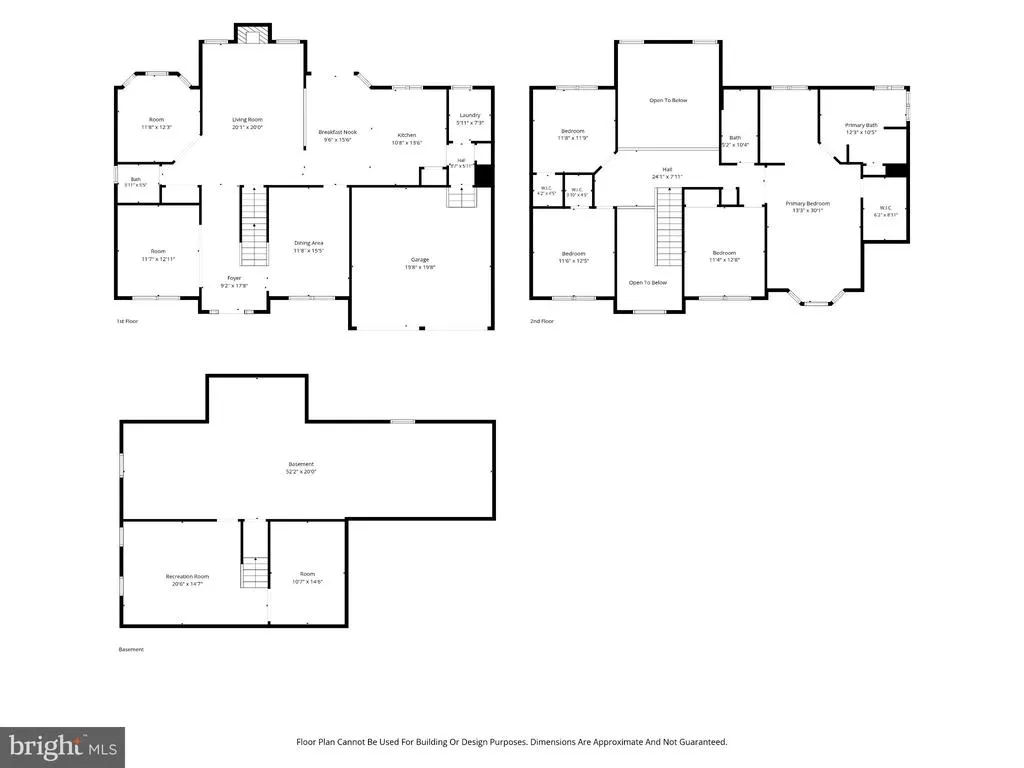
Welcome to this spacious brick-front home, ideally situated on a corner lot in the desirable Fernwood Hills section of Egg Harbor Township. With generous living space, an expansive outdoor deck, and a flexible floor plan, this home offers the perfect blend of comfort, functionality, and room to make it your own. Step inside to a striking staircase overlooking the inviting vaulted living area, where a wood-burning fireplace creates a warm and welcoming focal point. New LVT flooring flows throughout the main level, while crown molding and chair rail add classic detail to the formal living and dining rooms. Double French doors open to a private office or study, perfect for working from home, reading, or creating a quiet retreat. The spacious kitchen is designed for both everyday living and entertaining, opening directly to the fireside living area for an easy, connected flow. Features include an eat-in dining space, center island, extended cabinetry, a window above the sink, abundant pantry storage, and conveniently located laundry. Step outside to one of the homes standout features- an expansive modern fiberglass deck offering stylish, low-maintenance outdoor living with plenty of space for dining, entertaining, or simply relaxing. Upstairs, an open hallway adds to the homes airy feel. All bedrooms feature new carpeting and generous closet space. The spacious primary suite is a true retreat, complete with a sitting area, bay window, recessed lighting, and walk-in closet. The en-suite bath features a large corner soaking tub and separate walk-in shower with built-in seating. The possibilities continue in the impressively sized basement with 8-foot ceilings. One section is already finished with brand-new carpeting and includes an additional bonus room behind French doors, ideal for a home office,media room,or guest area. The unfinished portion provides exceptional storage and even more potential, maybe a gym or a hobby space. The home also features a Power Purchase Agreement solar system, offering the opportunity for more predictable monthly electricity costs and potential savings compared with traditional utility rates. Parking and storage are equally impressive with a two-car garage, a driveway accommodating approximately four vehicles, an additional side parking pad, and two generously sized storage sheds. Enjoy a convenient location within walking distance of EHT Middle School and just steps from a nearby bike path, with shopping, dining, everyday conveniences, and the Jersey Shore all just a short drive away. With its spacious layout, impressive outdoor living area, abundant storage, and desirable Fernwood Hills location, this home has so much to offer. Come experience the space and possibilities for yourself!
| Elementary School | Middle School | High School |
|---|---|---|
| H Russell Swift Elementary School | Fernwood Middle School | Egg Harbor Township High School |
| Price History | |
|---|---|
| 9/9/2026 | Listed $599,900 |
General Features
| Living Area | 2790 |
|---|---|
| Sewer | Public Septic |
| Heating | Central |
| Cooling | Central A/C |
| Possession | Settlement |
| Roof | Shingle |
| Appliances | Built-In Microwave,Dishwasher,Disposal,Dryer,Dryer - Front Loading,Oven/Range - Gas,Washer - Front Loading |
| Zoning | RG2 |
| Garage Spaces | 2.00 |
| Patio/Porch Features | Deck(s),Wrap Around |
| Architectural Style | Traditional |
| Construction Materials | Brick Front,Vinyl Siding |
| School District | EGG HARBOR TOWNSHIP PUBLIC SCHOOLS |
| Exclusions | Seller's personal property |
| Year Built | 2000 |
| Levels | 2 |
| Tax Year | 2025 |
| Ownership | Fee Simple |
| Cool Fuel | Natural Gas |
| Accessibility | None |
| County | ATLANTIC |
| New Construction | No |
| Property Type | Residential |
| HOA | No |
| Subdivision Name | FERNWOOD HILLS |
| Facing Direction | South |
| Garage Y/N | Yes |
| Water Access Y/N | No |
| Other Structures | Above Grade,Below Grade |
| Transportation | Bus Stop less than 1 mile |
| Full Baths | 2 |
| Status | ACTIVE |
| Directions | Heading west on West Jersey,make left on Fernwood Ave. Property on left at Imperial Dr corner. |
| City | EGG HARBOR TOWNSHIP |
| Disclosures | None |
| Senior Community Y/N | No |
| MLS Area | Egg Harbor Twp (20108) |
| Lot Size Units | Square Feet |
| Lot Size Square Feet | 10018.80 |
| Tax Assessed Value | 270600.0 |
| Tax Annual Amount | 9203.0 |
| Home Warranty Y/N | No |
| Structure Type | Detached |
| Condo/Coop Association fee Y/N | No |
| Bathrooms Full Main Level | 2 |
| Bathrooms Count Main Level | 3.00 |
| Price Per Sq Ft Total AG | 215.02 |
| Acceptable Financing | Cash,Conventional,USDA,VA,FHA |
| Lease Considered Y/N | No |
| Vacation Rental Y/N | No |
| Total SQFT | 2790 |
| Location Type | Corner Lot/Unit |
| Standard Status | Active |
| Year Built Source | Estimated |
| Tax Lot | 00018 01 |
| Association Recreation Fee | No |
Interior Features
| Interior Amenities | Attic,Bathroom - Soaking Tub,Bathroom - Walk-In Shower,Breakfast Area,Family Room Off Kitchen,Formal/Separate Dining Room,Kitchen - Eat-In,Kitchen - Island,Pantry,Recessed Lighting,Sprinkler System,W |
|---|---|
| Heating Fuel | Natural Gas |
| Basement | Full,Partially Finished |
| Flooring | Luxury Vinyl Tile,Carpet |
| Total Fireplaces | 1 |
| Fireplace Features | Wood |
| Hot Water | Natural Gas |
| Basement (Y/N) | Yes |
| Heating Y/N | Yes |
| Fireplace Y/N | Yes |
| Above Grade Finished Area | 2790 |
| Half Baths | 1 |
| Central Air Y/N | Yes |
| Total Bedrooms | 4 |
| Main Level Bedrooms | 4 |
| Below Grade Finished Area Unit Type | Square Feet |
| LivingAreaSource | Assessor |
| Laundry Type | Main Floor |
| Below Grade Finished Area Source | Assessor |
| Bathrooms Half Main Level | 1 |
| Above Grade Finished Area Source | Assessor |
| Above Grade Finished Area Unit Type | Square Feet |
| Total Baths | 3 |
Exterior Features
| Exterior Amenities | Lawn Sprinkler |
|---|---|
| Pool | No Pool |
| Parking Features | Concrete Driveway,Brick Driveway |
| Lot Features | Corner |
| Water Source | Public |
| Inclusions | All Appliances and outside sheds |
| Total Parking Spaces | 7 |
| Garage Features | Garage - Front Entry,Garage Door Opener,Inside Access |
| Type of Parking | Attached Garage,Driveway |
| Foundation Details | Concrete Perimeter |
| Spa | No |
| Water View Y/N | No |
| Lot Dimensions | 70 X 140 |
| Lot Size Acres | 0.23 |
| Lot Size Source | Estimated |
| Waterfront Y/N | No |
| Land Assessed Value | 48100.00 |
| Navigable Water Y/N | No |
| Water Oriented Y/N | No |
| # of Attached Garage Spaces | 2 |
| LotDimensionsSource | Estimated |
Amenities
- Foreclosure
- Views
- Short Sale
- New Construction
- Adult 55+
- Lease To Own
- No HOA Fees
- Furnished
- Primary On Main
- Air Conditioning
- Seller Finance
- Green
- Fixer Upper
- Horse
- Golf
- Fireplace
- Deck
- Garage
- Basement
- Pool
Property vs Single Family Average in 08234
Price
Taxes
Year Built
Visits
 © BRIGHT, All Rights Reserved
