




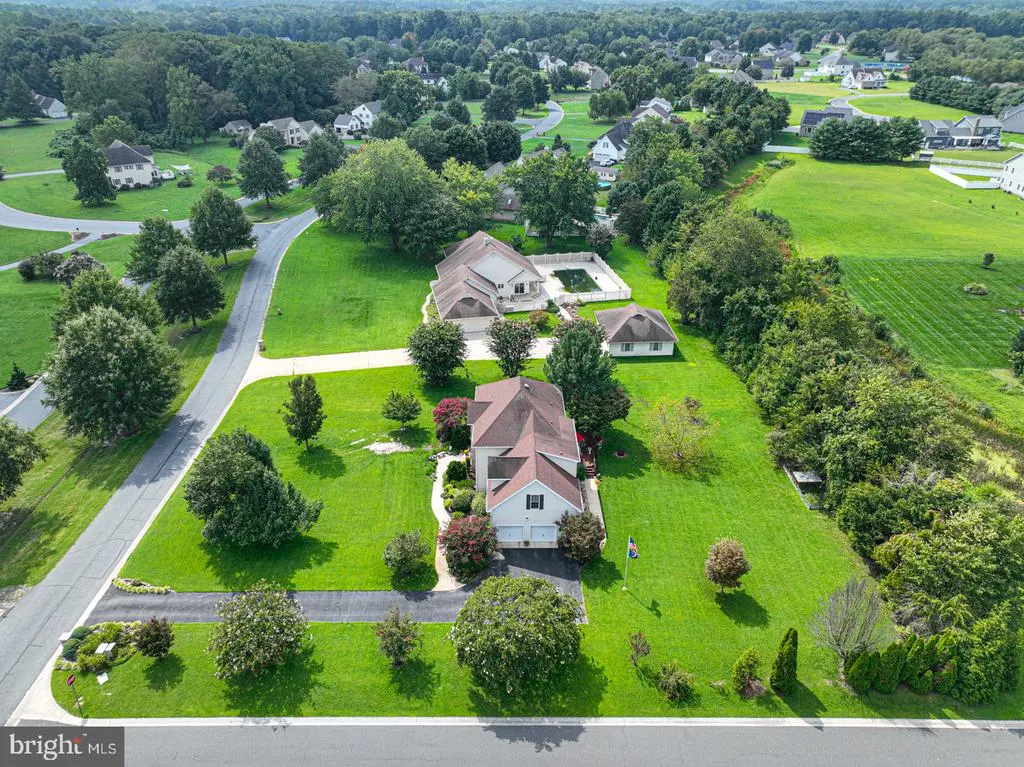
Address
5774 Royal Mile Boulevard, Salisbury, MD
Price
$ 545,000
Property Attributes
- MLS#MDWC2024268
- TypeSingle Family
- Listing Status ACTIVE
- CountyWICOMICO
- CitySalisbury
- AreaWicomico Southwest
- NeighborhoodWest Nithsdale
- Zip21801
- StyleColonial
- Year Built2003
- Taxes$ 3778
- Price$ 545,000
- Bedrooms4
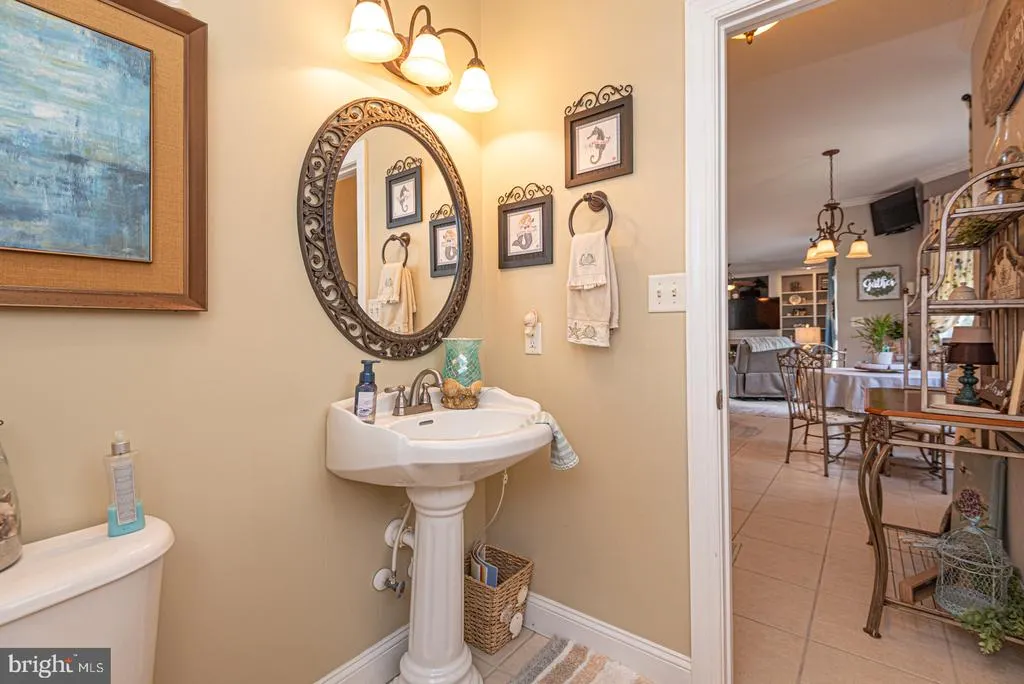
- Full Bathrooms3
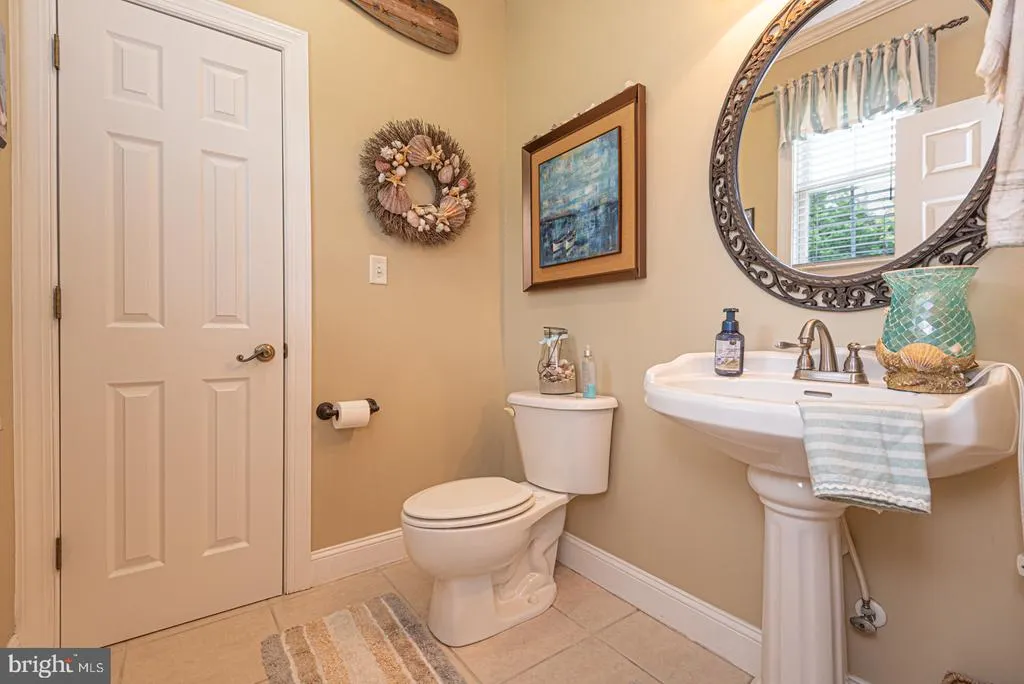
- Half Bathrooms1
- Sqr Footage2913
- Lot Size0.63 Acres
Data Source:
Bright MLS
Property Description
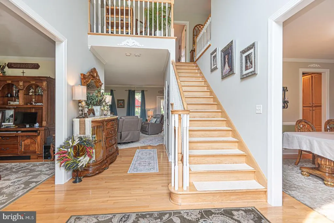
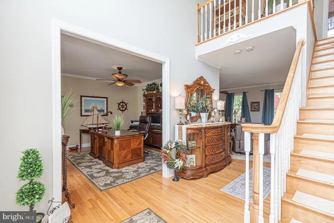
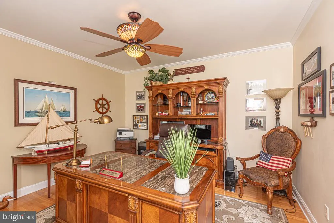
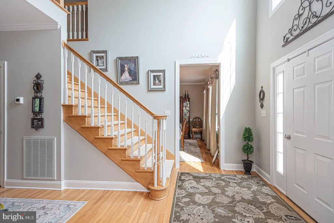
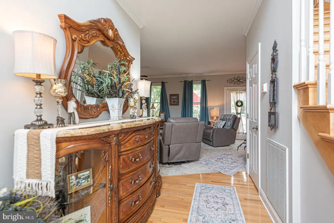
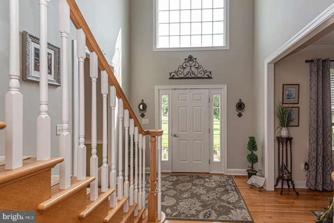
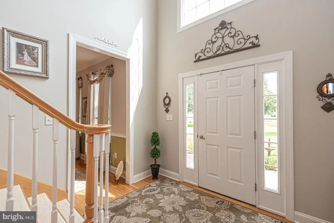
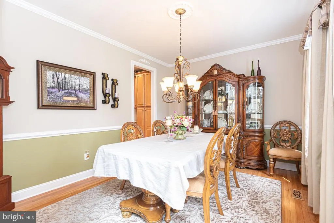
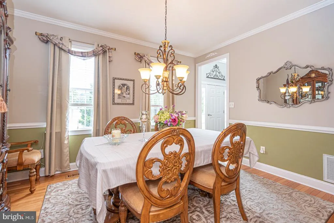
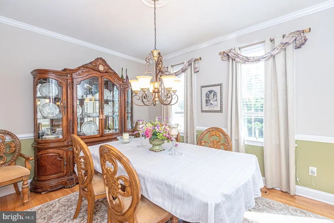
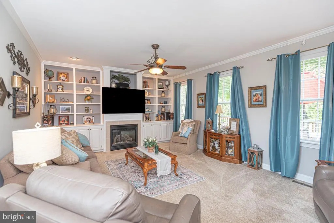
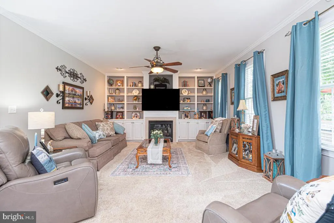
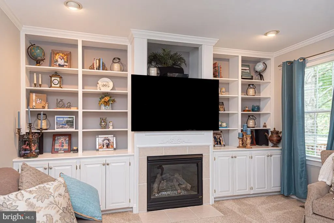
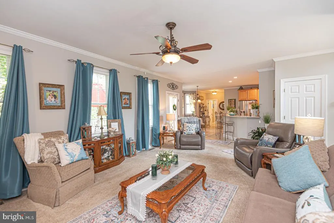
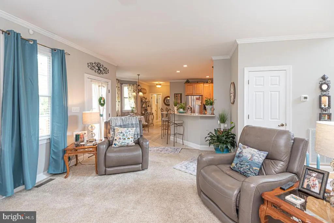
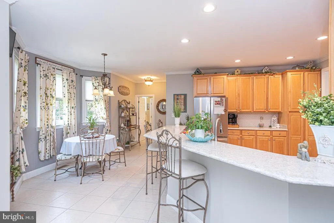
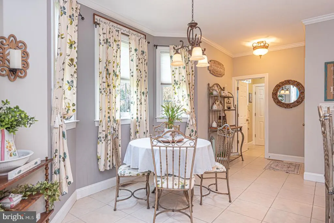
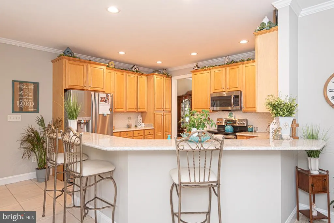
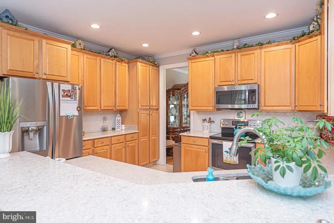
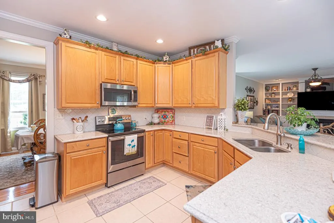
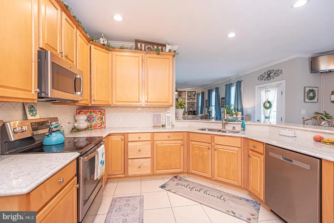
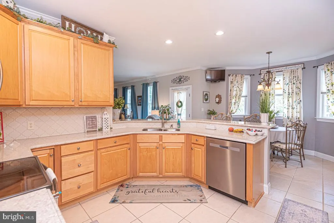
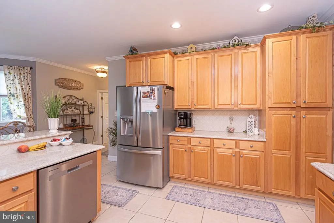
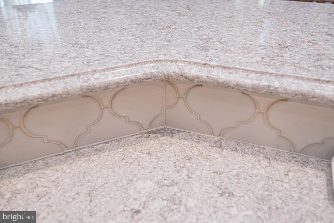
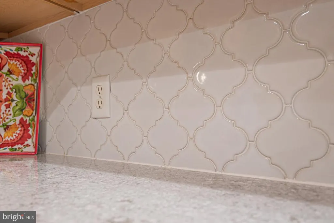
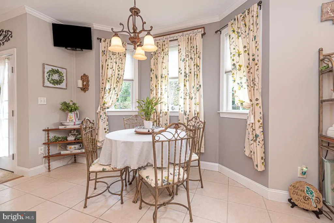
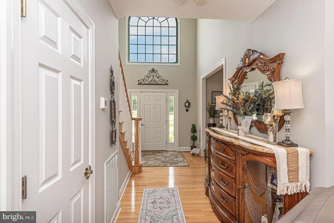
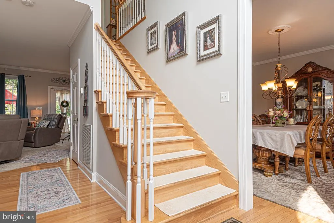
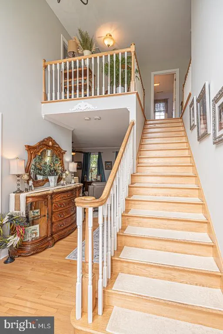
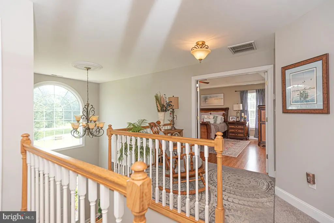
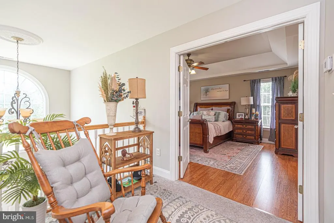
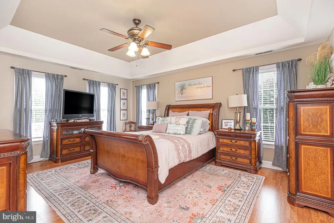
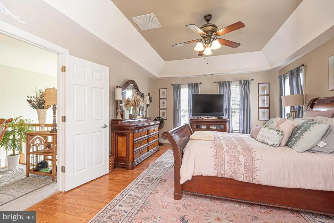
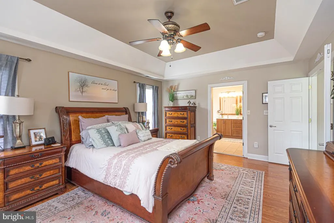
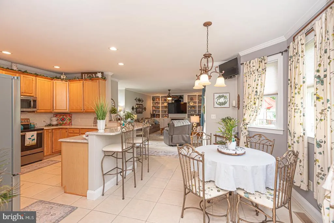
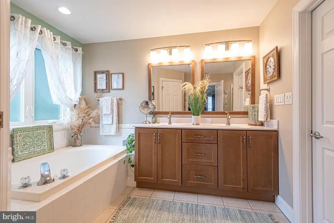
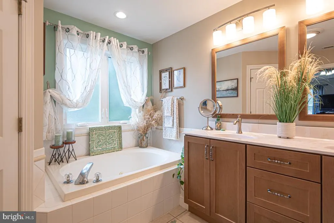
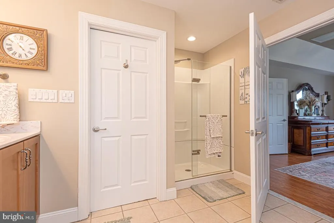
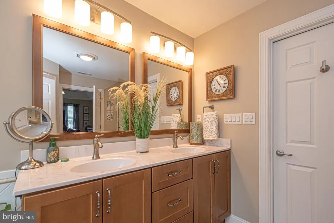
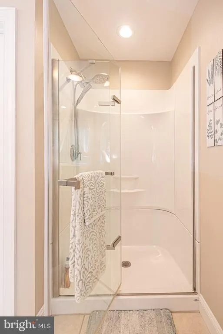
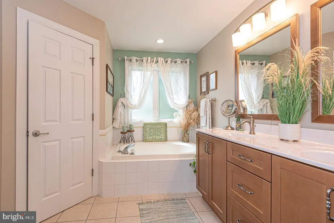
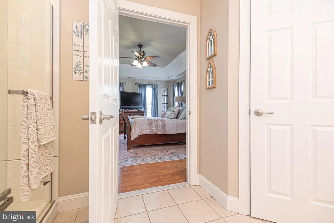
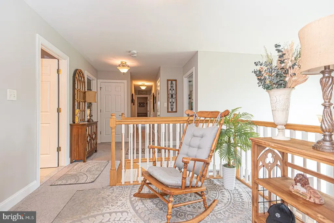
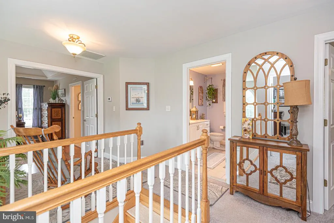
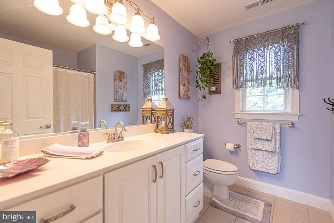
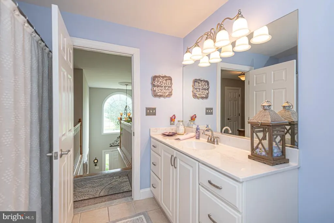
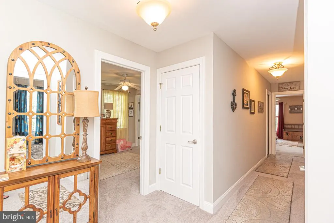
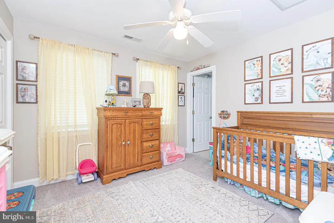
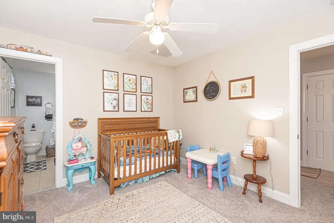
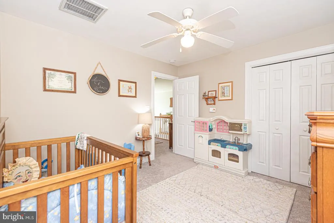
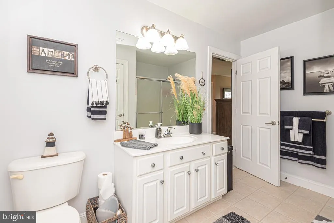
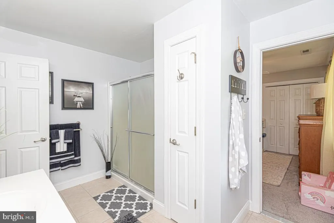
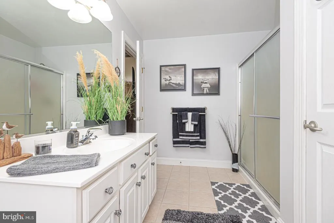
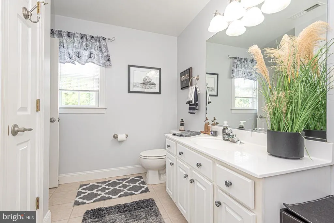
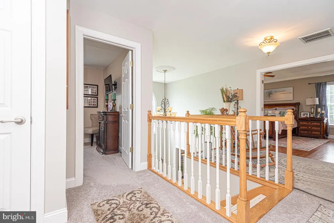
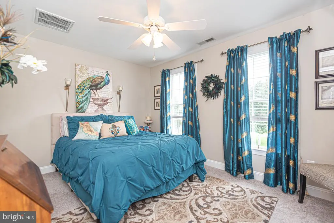
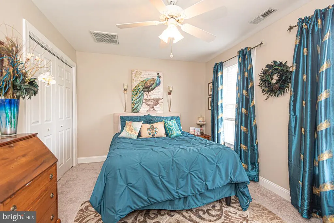
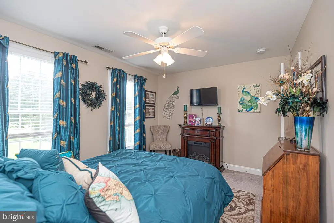
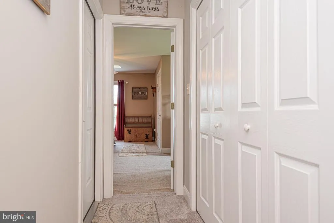
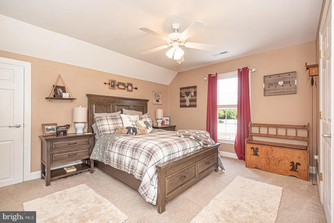
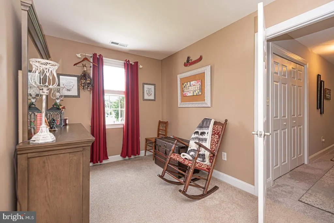
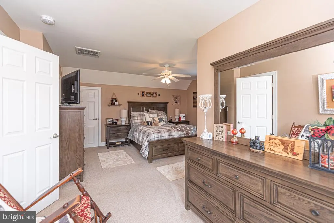
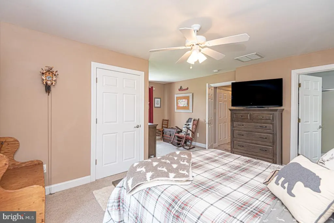
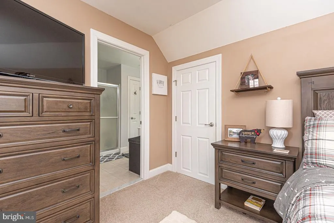
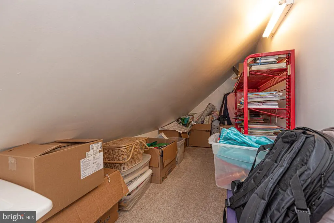
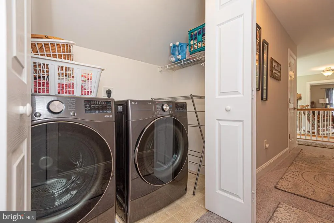
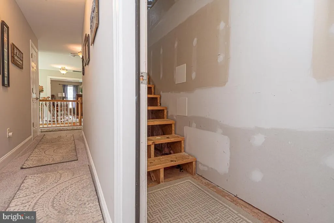
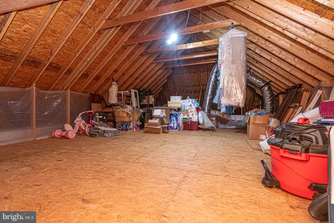
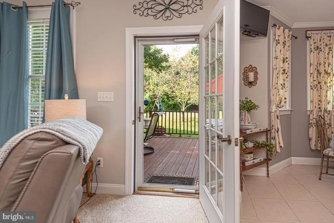
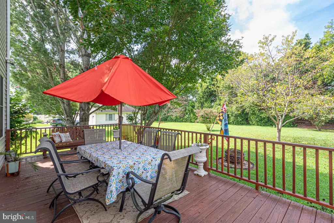
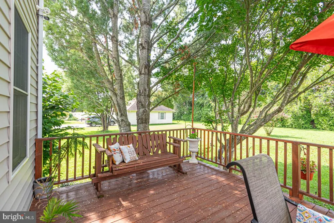
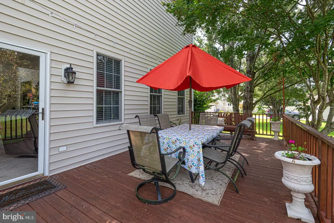
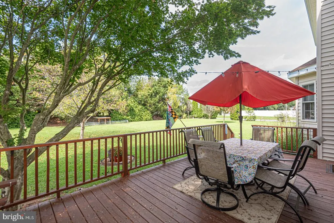
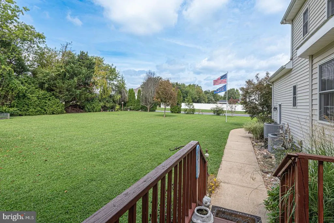
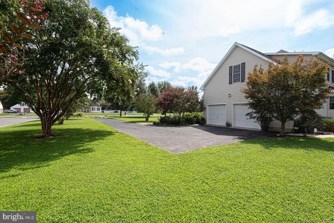
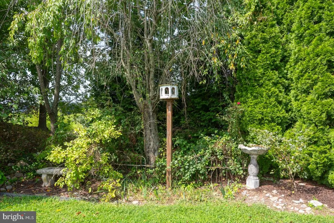
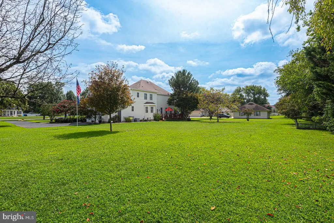
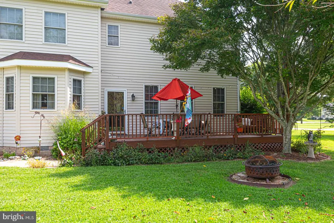
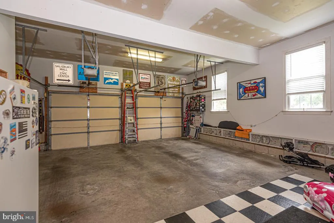
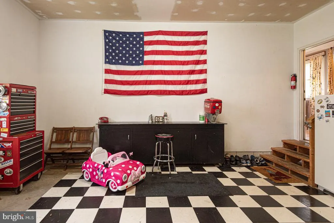
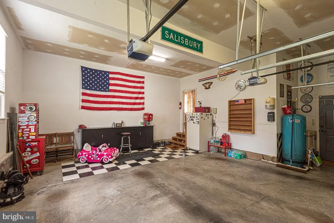
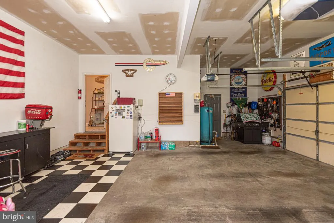
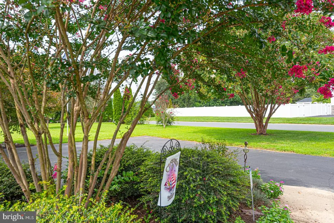
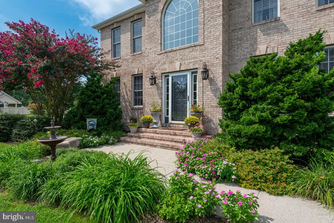
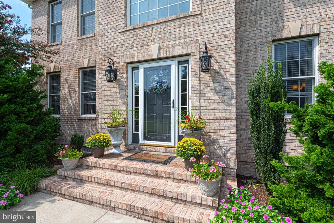
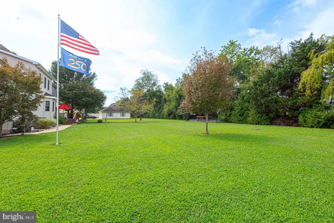
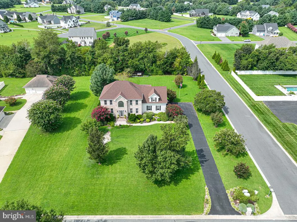
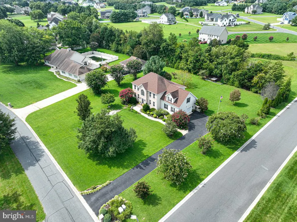
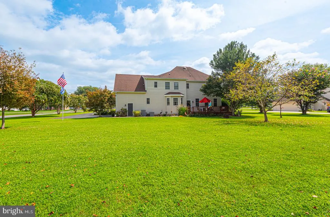
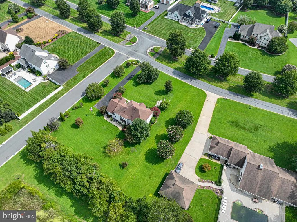
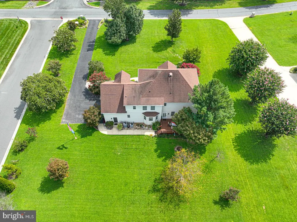
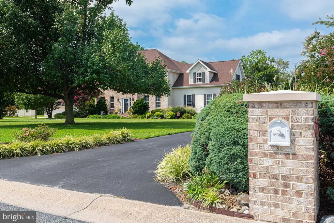
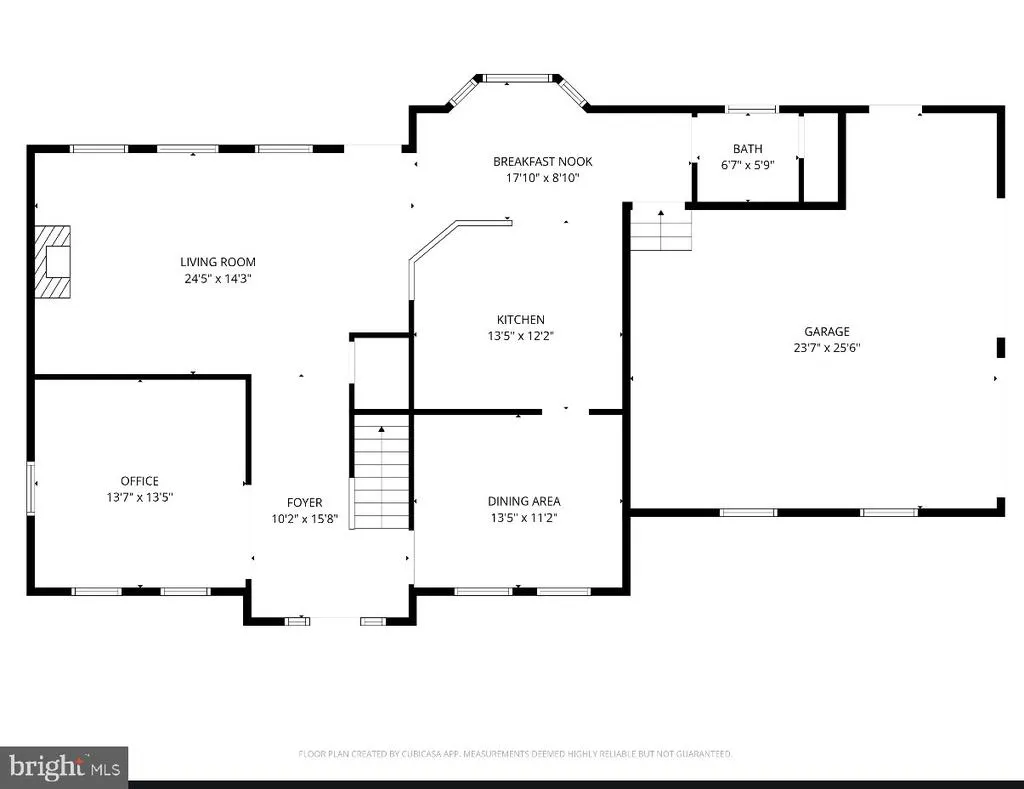
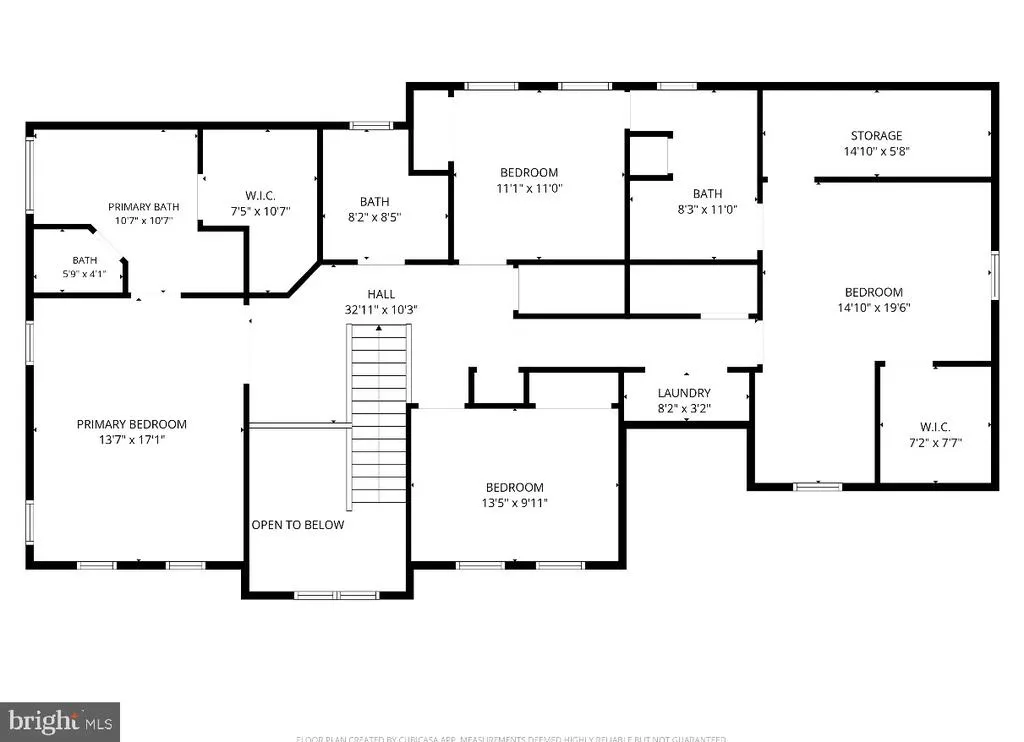
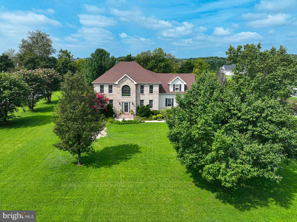
Welcome to 5774 Royal Mile Blvd A truly sensational residence that has been lovingly maintained since day one. Step into the grand two story foyer, where natural light and soaring ceilings immediately set the tone for this classic yet contemporary home. A private first floor home office sits to one side, while an elegant formal dining room anchors the other, creating a beautifully balanced entryway that leads you into the inviting main living area. The open concept design with 9 ft. ceilings seamlessly connects the living room, informal dining space, and gourmet kitchencomplete with stainless steel appliances, granite countertops, and generous workspace, making it perfect for everyday living and effortless entertaining. Upstairs, an airy overlook to the foyer introduces the second floor, where youll find four spacious bedrooms and three full bathrooms. Each room offers abundant closet space, and additional hallway storage ensures everything has its place. A convenient staircase leads to the third floor, providing easily accessible storage for seasonal items or future expansion possibilities. Outside, enjoy a welcoming back deck, gorgeous landscaping, a large yard, and a roomy two car garagefeatures that make this home as functional as it is beautiful. This is a must see property. Schedule your appointment today!
| Elementary School | Middle School | High School |
|---|---|---|
| Westside Elementary School | Salisbury Middle School | James M. Bennett High School |
| Price History | |
|---|---|
| 8/31/2026 | Listed $545,000 |
General Features
| Living Area | 2913 |
|---|---|
| Sewer | Septic Exists |
| Heating | Heat Pump - Gas BackUp |
| Cooling | Central A/C |
| Utilities | Cable TV,Propane |
| Possession | Immediate,Settlement |
| Roof | Architectural Shingle |
| Appliances | Dishwasher,Microwave,Oven/Range - Electric,Refrigerator,Washer/Dryer Hookups Only |
| Zoning | R |
| HOA Fee | 325.00 |
| Garage Spaces | 2.00 |
| Patio/Porch Features | Deck(s) |
| Architectural Style | Colonial |
| Construction Materials | Frame,Brick,Vinyl Siding,Stick Built |
| School District | WICOMICO COUNTY PUBLIC SCHOOLS |
| Exclusions | none |
| Year Built | 2003 |
| View | Garden/Lawn |
| Levels | 2 |
| Tax Year | 2025 |
| Ownership | Fee Simple |
| Cool Fuel | Electric |
| Building Name | NONE AVAILABLE |
| Accessibility | 2+ Access Exits |
| Assoc Fee Paid Per | Annually |
| County | WICOMICO |
| New Construction | No |
| Property Type | Residential |
| Association Amenities | Boat Ramp,Tennis Courts,Tot Lots/Playground |
| HOA | Yes |
| Subdivision Name | WEST NITHSDALE |
| Garage Y/N | Yes |
| Water Access Y/N | No |
| Other Structures | Above Grade,Below Grade |
| Full Baths | 3 |
| Status | ACTIVE |
| Directions | Pemberton Drive to Royal Mile Blvd. Home is .2 miles on the right. |
| City | SALISBURY |
| Disclosures | Prop Disclosure,Subject to Condo/HOA Docs |
| Association Name | WEST NITHSDALE HOMEOWNERS ASSOCIATION |
| Senior Community Y/N | No |
| MLS Area | Wicomico Southwest (23-03) |
| Lot Size Units | Square Feet |
| Lot Size Square Feet | 27386.00 |
| Tax Assessed Value | 445300.0 |
| Tax Annual Amount | 3778.0 |
| Home Warranty Y/N | No |
| Property Condition | Excellent |
| Structure Type | Detached |
| Floors In Unit Count | 2 |
| Condo/Coop Association fee Y/N | No |
| Bathrooms Count Main Level | 1.00 |
| Above Grade Unfin SQFT | 2913 |
| Price Per Sq Ft Total AG | 187.09 |
| Acceptable Financing | Conventional,FHA,Cash,VA |
| Lease Considered Y/N | No |
| Vacation Rental Y/N | No |
| Virtual Tour | https://bit.ly/3UThSll |
| Total SQFT | 5826 |
| Location Type | Corner Lot/Unit |
| Standard Status | Active |
| Year Built Source | Assessor |
| Legal Subdivision | WEST NITHSDALE SEC 01 |
| Association Recreation Fee | No |
Interior Features
| Interior Amenities | Ceiling Fan(s),Walk-in Closet(s),WhirlPool/HotTub |
|---|---|
| Heating Fuel | Electric,Propane - Leased |
| Flooring | Carpet,Ceramic Tile,Hardwood |
| Total Fireplaces | 1 |
| Fireplace Features | Gas/Propane |
| Hot Water | Electric |
| Basement (Y/N) | No |
| Heating Y/N | Yes |
| Window Features | Insulated,Screens |
| Fireplace Y/N | Yes |
| Above Grade Finished Area | 2913 |
| Half Baths | 1 |
| Central Air Y/N | Yes |
| Total Bedrooms | 4 |
| Room Type | Dining Room,Bedroom 2,Bedroom 3,Bedroom 4,Kitchen,Family Room,Bedroom 1,Office |
| Below Grade Finished Area Unit Type | Square Feet |
| LivingAreaSource | Estimated |
| Laundry Type | Upper Floor |
| Below Grade Unfin Area Units | Square Feet |
| Below Grade Unfin SQFT Source | Assessor |
| Below Grade Finished Area Source | Assessor |
| Bedrooms Count All Upper Levels | 4 |
| Bedrooms Count Upper Level 1 | 4 |
| Bathrooms Half Main Level | 1 |
| Bathrooms Full Upper Level 1 | 3 |
| Bathrooms Full All Upper Levels | 3 |
| Bathrooms Count Upper Level 1 | 3.00 |
| Bathrooms Count All Upper Levels | 3 |
| Above Grade Unfin Area Units | Square Feet |
| Above Grade Unfin SQFT Source | Estimated |
| Above Grade Finished Area Source | Estimated |
| Above Grade Finished Area Unit Type | Square Feet |
| Total Baths | 4 |
Exterior Features
| Pool | No Pool |
|---|---|
| Parking Features | Asphalt Driveway |
| Lot Features | Cleared |
| Water Source | Well,Conditioner |
| Total Parking Spaces | 2 |
| Garage Features | Garage Door Opener |
| Type of Parking | Attached Garage |
| Land Use Code | R |
| Foundation Details | Block,Crawl Space |
| Water View Y/N | No |
| Lot Dimensions | 0.00 x 0.00 |
| Lot Size Acres | 0.63 |
| Road Surface Type | Black Top |
| Lot Size Source | Assessor |
| Waterfront Y/N | No |
| Door Features | Storm |
| Road Responsibility | Public |
| Land Assessed Value | 0.00 |
| Navigable Water Y/N | No |
| Water Oriented Y/N | No |
| # of Attached Garage Spaces | 2 |
| LotDimensionsSource | Assessor |
Room Details
| Room | Dimensions | Level | Flooring | Details |
|---|---|---|---|---|
| Bedroom 1 | 18 X 14 | Upper 1 | ||
| Bedroom 2 | 14 X 11 | Upper 1 | ||
| Bedroom 3 | 16 X 14 | Upper 1 | ||
| Bedroom 4 | 11 X 11 | Upper 1 | ||
| Dining Room | 14 X 12 | Main | ||
| Family Room | 20 X 15 | Main | ||
| Kitchen | 21 X 14 | Main | ||
| Office | 14 X 14 | Main |
Amenities
- Foreclosure
- Views
- Short Sale
- New Construction
- Adult 55+
- Lease To Own
- No HOA Fees
- Furnished
- Primary On Main
- Air Conditioning
- Seller Finance
- Green
- Fixer Upper
- Horse
- Golf
- Fireplace
- Deck
- Garage
- Basement
- Pool
Property vs Single Family Average in 21801
Price
Taxes
Year Built
Visits
 © BRIGHT, All Rights Reserved
