
Open House Sun, Sep 20th 1:00 PM - 3:00 PM

Address
4408 Kerry Court, Aberdeen, MD
Price
$ 527,000
Property Attributes
- MLS#MDHR2060142
- TypeSingle Family
- Listing Status ACTIVE
- CountyHARFORD
- CityAberdeen
- NeighborhoodWexford
- Zip21001
- StyleColonial
- Year Built2005
- Taxes$ 4522
- Price$ 527,000
- Bedrooms5
- Full Bathrooms4
- Half Bathrooms0
- Sqr Footage3693
- Lot Size0.15 Acres
Data Source:
Bright MLS
Property Description
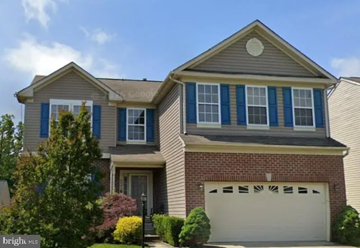
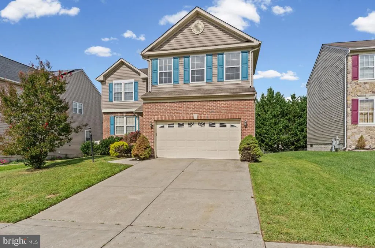
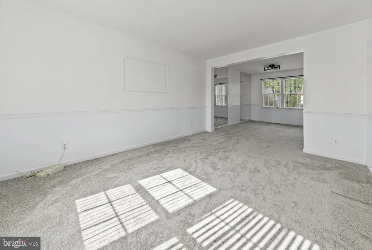
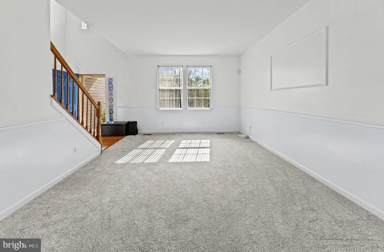
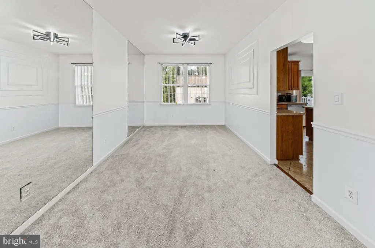
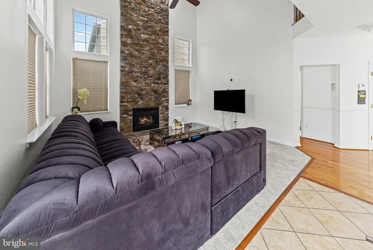
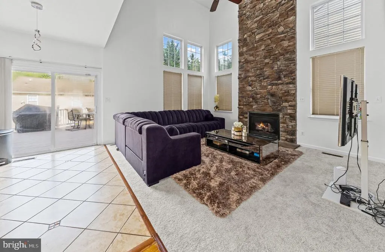
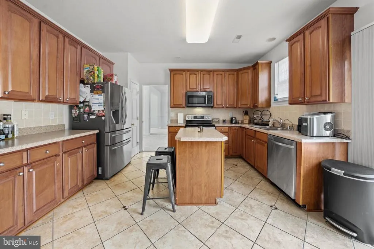
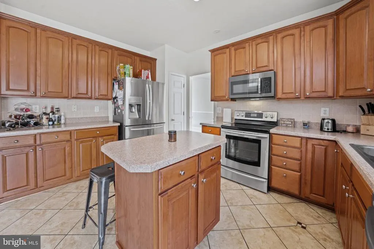
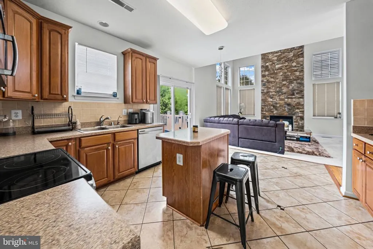
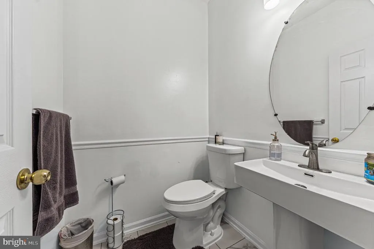
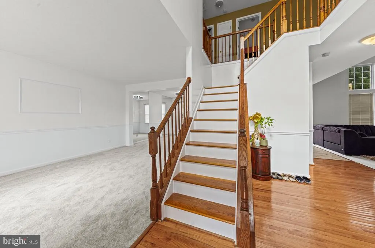
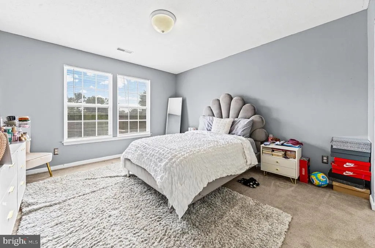
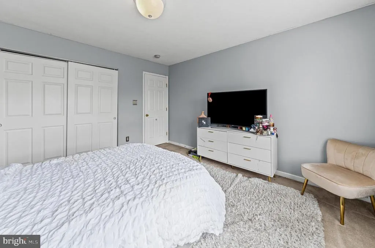
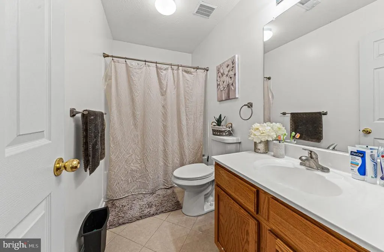
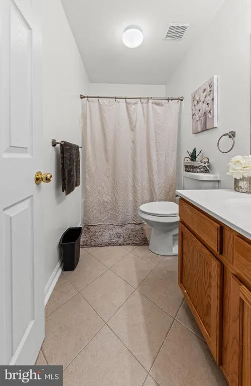
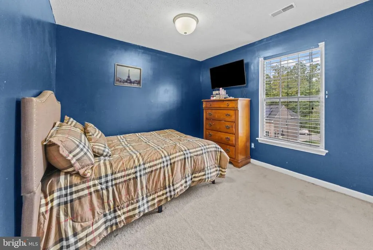
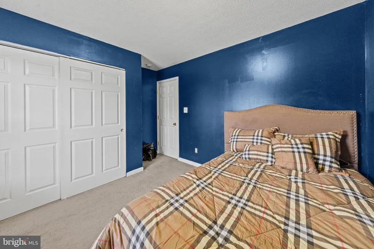
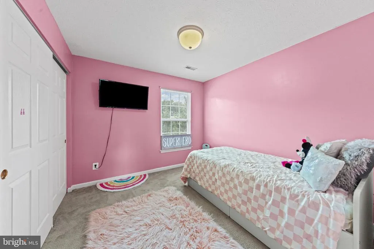
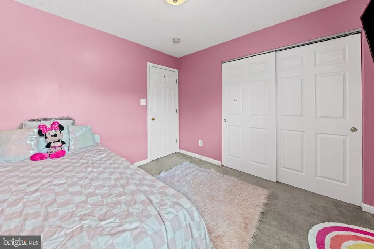
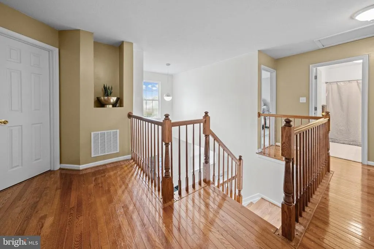
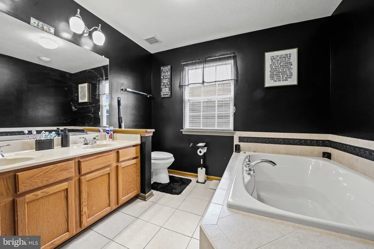
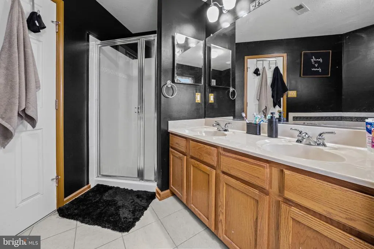
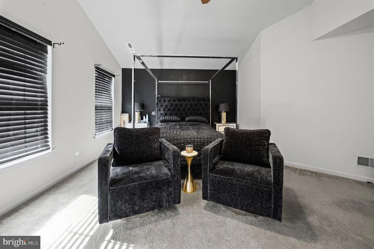
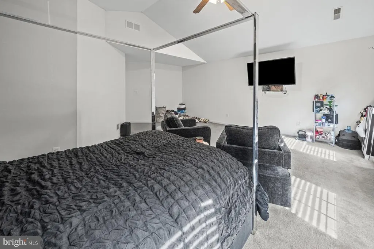
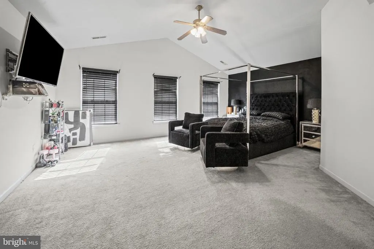
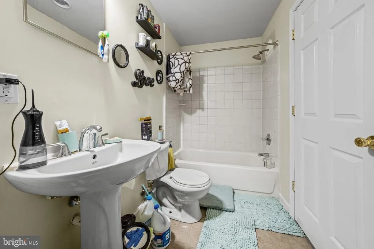
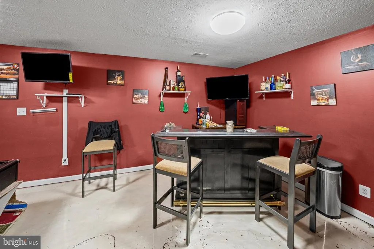
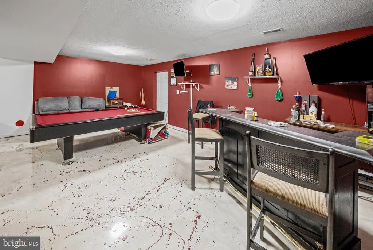
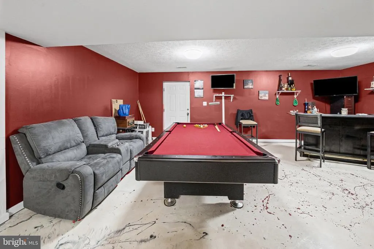
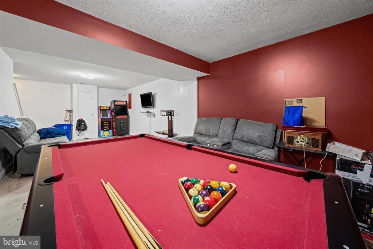
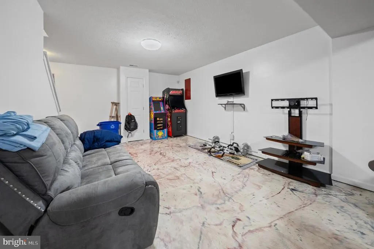
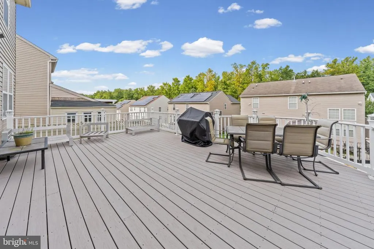
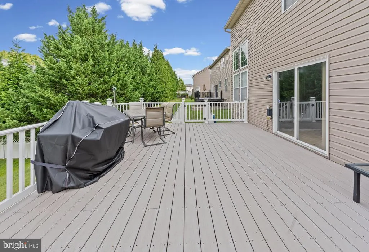
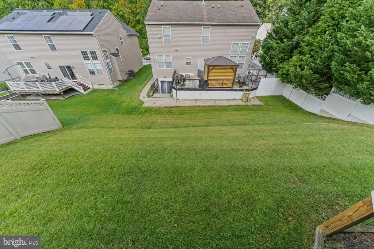
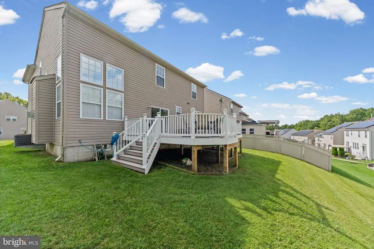
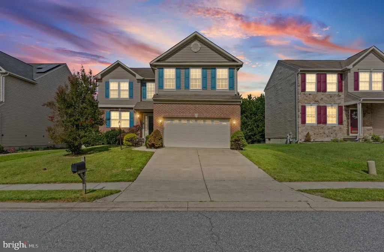
Welcome to 4408 Kerry Court, a spacious 5-bedroom, 3.5-bath detached Colonial tucked away in the Wexford community of Aberdeen. Offering generous living space across three finished levels, this home provides the room and flexibility today's buyers are looking for. Step inside to an inviting open floor plan designed for both everyday living and entertaining. The main level features comfortable gathering spaces, a spacious kitchen with an island and table space, and a family room highlighted by a cozy gas fireplace. Upstairs, the generously sized primary suite offers a private bath and walk-in closet, along with additional spacious bedrooms. The fully finished lower level expands the possibilities even further, providing valuable additional living space that can accommodate a recreation room, home office, fitness area, guest space, or a combination of uses. Outside, enjoy a large rear deck that's ready for cookouts, entertaining, or simply relaxing outdoors. An attached two-car garage adds everyday convenience and additional storage. With 5 bedrooms, 3.5 baths, three finished levels, an open layout, finished basement, outdoor entertaining space, and an attached garage, 4408 Kerry Court offers an impressive amount of space and versatility. Schedule your private showing and come see everything this Aberdeen home has to offer!
| Elementary School | Middle School |
|---|---|
| Church Creek Elementary School | Aberdeen Middle School |
| Price History | |
|---|---|
| 9/16/2026 | Listed $527,000 |
General Features
| Living Area | 3693 |
|---|---|
| Sewer | Public Sewer |
| Heating | Central |
| Cooling | Other |
| Possession | 0-30 Days CD,31-60 Days CD |
| Roof | Asphalt |
| Appliances | Dishwasher,Dryer,Oven - Single,Refrigerator,Washer |
| Zoning | R3COS |
| HOA Fee | 500.00 |
| Garage Spaces | 2.00 |
| Architectural Style | Colonial |
| Construction Materials | Vinyl Siding |
| School District | HARFORD COUNTY PUBLIC SCHOOLS |
| Year Built | 2005 |
| Levels | 2 |
| Tax Year | 2026 |
| Ownership | Fee Simple |
| Cool Fuel | Electric |
| Accessibility | None |
| Assoc Fee Paid Per | Annually |
| County | HARFORD |
| New Construction | No |
| Property Type | Residential |
| HOA | Yes |
| Subdivision Name | WEXFORD |
| Garage Y/N | Yes |
| Water Access Y/N | No |
| Other Structures | Above Grade,Below Grade |
| Full Baths | 4 |
| Status | ACTIVE |
| Directions | Use mapquest/ GPS |
| City | ABERDEEN |
| Disclosures | None |
| Senior Community Y/N | No |
| Lot Size Units | Square Feet |
| Lot Size Square Feet | 6621.00 |
| Tax Assessed Value | 414900.0 |
| Tax Annual Amount | 4522.0 |
| Home Warranty Y/N | Yes |
| Property Condition | Very Good |
| Structure Type | Detached |
| Condo/Coop Association fee Y/N | No |
| Bathrooms Full Main Level | 1 |
| Bathrooms Count Main Level | 1.00 |
| Price Per Sq Ft Total AG | 195.69 |
| Acceptable Financing | Cash,FHA,Negotiable,VA,Conventional,Other |
| Lease Considered Y/N | No |
| Vacation Rental Y/N | No |
| Virtual Tour | https://visithome.ai/g4yCrfCHhDDiyT78LVLDE2?mu=ft |
| Total SQFT | 3873 |
| Standard Status | Active |
| Year Built Source | Assessor |
| Legal Subdivision | WEXFORD |
| Tax Lot | 81 |
Interior Features
| Interior Amenities | Attic,Floor Plan - Open,Kitchen - Island |
|---|---|
| Heating Fuel | Electric |
| Basement | Other |
| Total Fireplaces | 1 |
| Hot Water | Electric |
| Basement (Y/N) | Yes |
| Heating Y/N | Yes |
| Fireplace Y/N | Yes |
| Above Grade Finished Area | 2693 |
| Central Air Y/N | No |
| Total Bedrooms | 5 |
| Below Grade Finished Area | 1000 |
| Below Grade Finished Area Unit Type | Square Feet |
| LivingAreaSource | Assessor |
| Below Grade Unfin Area Units | Square Feet |
| Below Grade Unfin SQFT | 180 |
| Below Grade Unfin SQFT Source | Assessor |
| Below Grade Finished Area Source | Assessor |
| Bedrooms Count All Lower Levels | 1 |
| Bedrooms Count All Upper Levels | 4 |
| Bedrooms Count Lower Level 1 | 1 |
| Bedrooms Count Upper Level 1 | 4 |
| Bathrooms Full Upper Level 1 | 2 |
| Bathrooms Full Lower Level 1 | 1 |
| Bathrooms Full All Upper Levels | 2 |
| Bathrooms Full All Lower Levels | 1 |
| Bathrooms Count Upper Level 1 | 2.00 |
| Bathrooms Count Lower Level 1 | 1.00 |
| Bathrooms Count All Upper Levels | 2 |
| Bathrooms Count All Lower Levels | 1 |
| Above Grade Finished Area Source | Assessor |
| Above Grade Finished Area Unit Type | Square Feet |
| Total Baths | 4 |
Exterior Features
| Pool | No Pool |
|---|---|
| Water Source | Public |
| Inclusions | washer,dryer,refrigerator,stove |
| Total Parking Spaces | 2 |
| Garage Features | Inside Access |
| Type of Parking | Attached Garage |
| Foundation Details | Brick/Mortar |
| Water View Y/N | No |
| Lot Size Acres | 0.15 |
| Lot Size Source | Assessor |
| Waterfront Y/N | No |
| Land Assessed Value | 94800.00 |
| Navigable Water Y/N | No |
| Water Oriented Y/N | No |
| # of Attached Garage Spaces | 2 |
Amenities
- Foreclosure
- Views
- Short Sale
- New Construction
- Adult 55+
- Lease To Own
- No HOA Fees
- Furnished
- Primary On Main
- Air Conditioning
- Seller Finance
- Green
- Fixer Upper
- Horse
- Golf
- Fireplace
- Deck
- Garage
- Basement
- Pool
Property vs Single Family Average in 21001
Price
Taxes
Year Built
Visits
 © BRIGHT, All Rights Reserved
