

Address
2440 Abigail Court, Prince Frederick, MD
Price
$ 585,000
Property Attributes
- MLS#MDCA2029048
- TypeSingle Family
- Listing Status ACTIVE
- CountyCALVERT
- CityPrince Frederick
- NeighborhoodWhispering Woods
- Zip20678
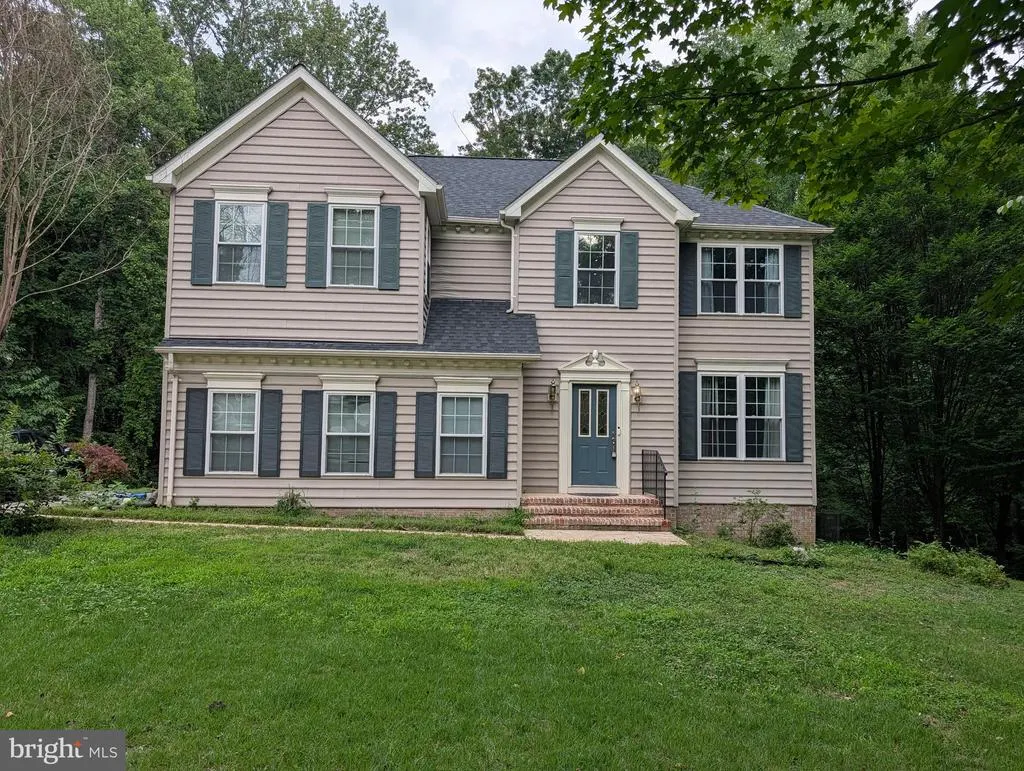
- StyleColonial
- Year Built2001
- Taxes$ 5500
- Price$ 585,000
- Bedrooms4
- Full Bathrooms2
- Half Bathrooms1
- Sqr Footage2542
- Lot Size2.5 Acres
Data Source:
Bright MLS
Property Description
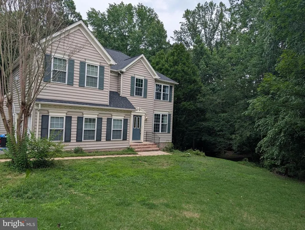
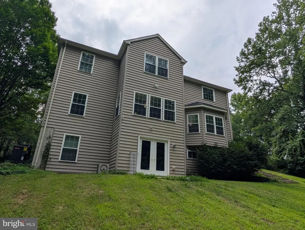
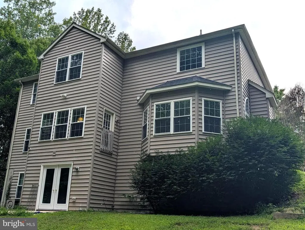
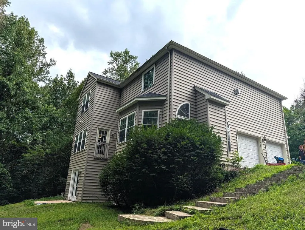
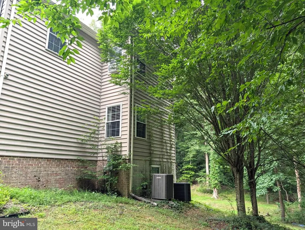
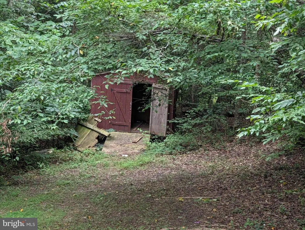
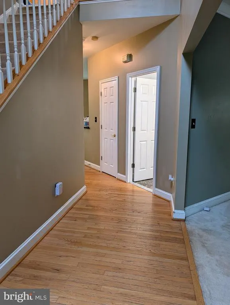
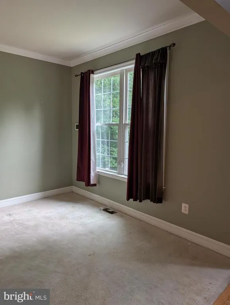
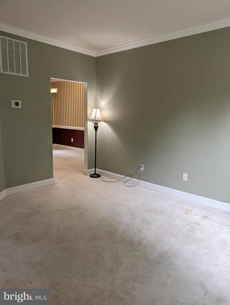
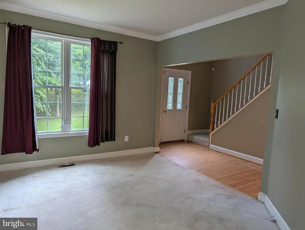
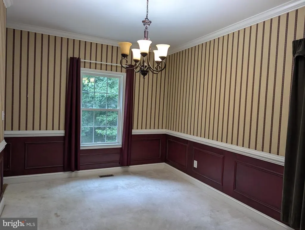
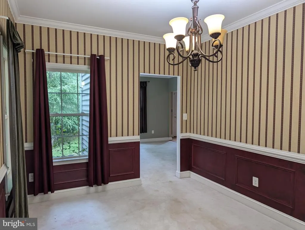
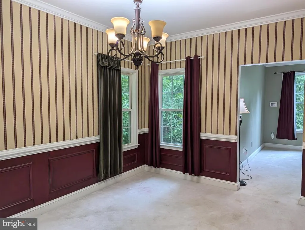
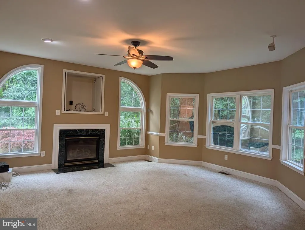
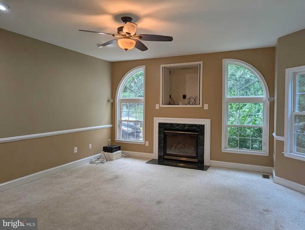
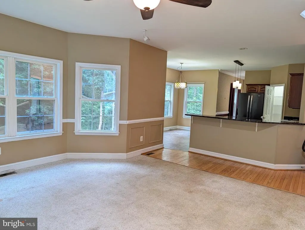
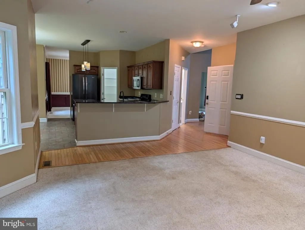
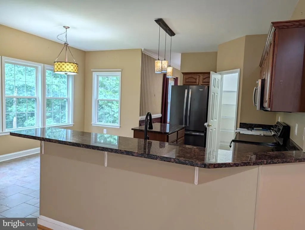
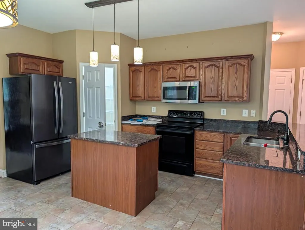
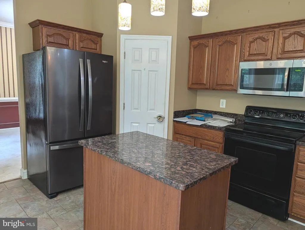
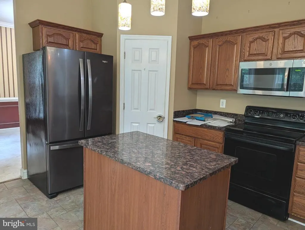
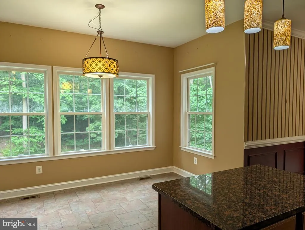
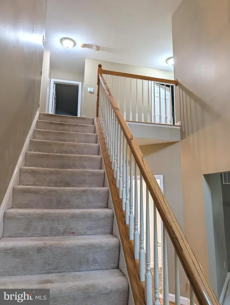
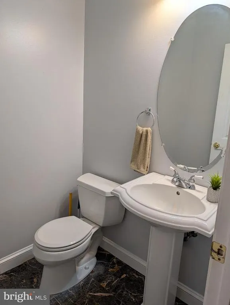
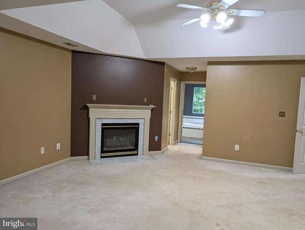
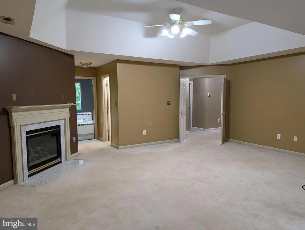
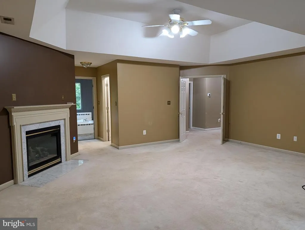
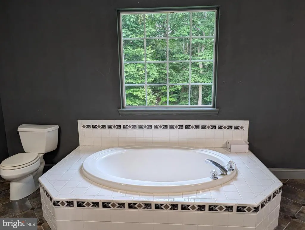
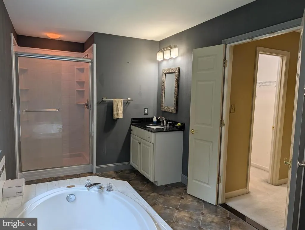
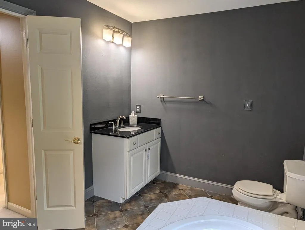
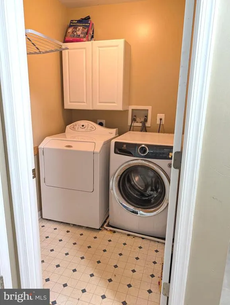
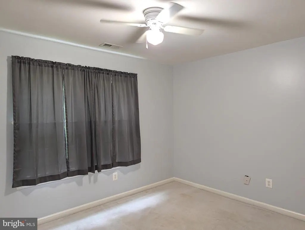
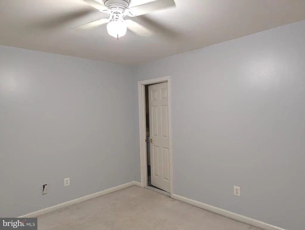
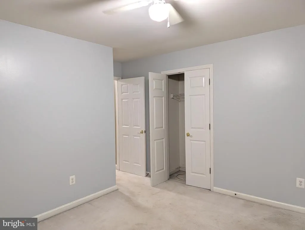
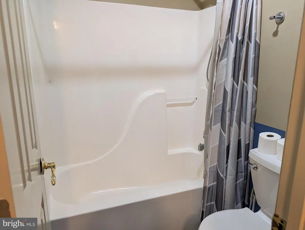
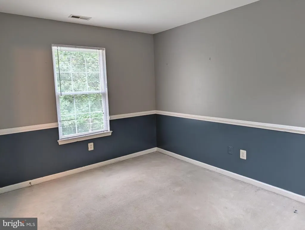
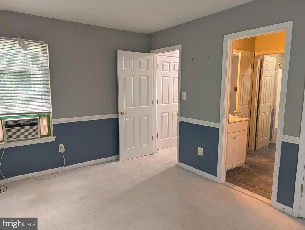
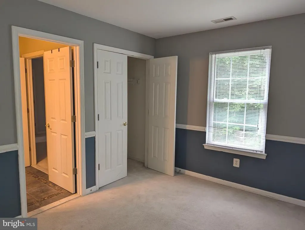
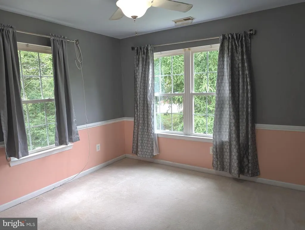
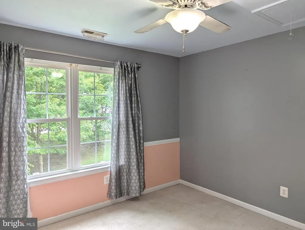
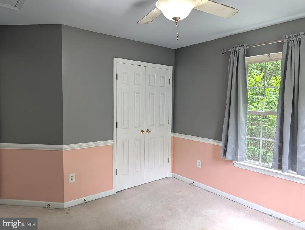
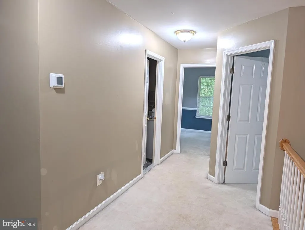
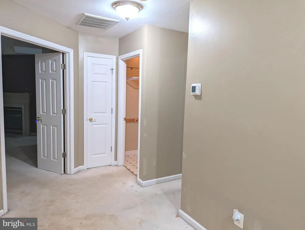
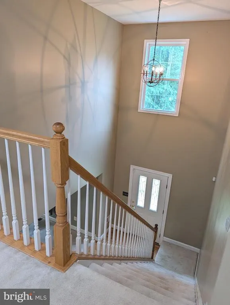
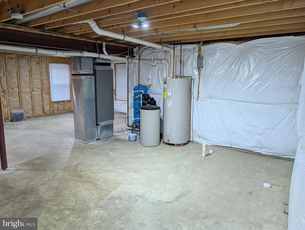
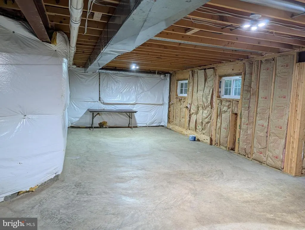
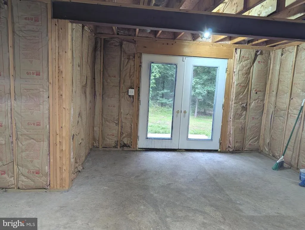
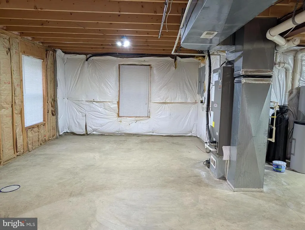
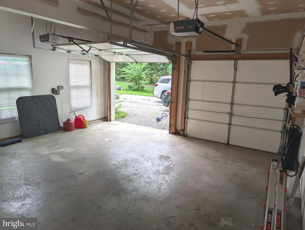
Located in the quiet community of Whispering Woods just south of Prince Frederick, this home is ready for immediate sale. This three level home has 4 bedrooms on upper level of which the primary bedroom has a propane gas fireplace, 2 walk in closets and an en suite bath with soaking tub, shower, double vanities. The other three bedrooms are all carpeted. Full laundry service located on upper level. The main level has a large family room with gas propane fireplace just off of the kitchen and breakfast area. Kitchen features granite countertops, island, breakfast bar , all appliances and additional area for eating. A separate dining room and separate living room make up this main level. Entrance to large garage and also 1/2 bath are on this level. The lower level is unfinished but could be divided into many different areas. A full plumb has already been done for you. There is a walk out to the back yard via French Doors. Electricity and HVAC service is already there there. Just waiting for your finishes. All this on 2.5 acres . This is a VA assumable loan. Seller prefers to use Capitol Title in Crofton.
| Elementary School | Middle School | High School |
|---|---|---|
| Barstow Elementary School | Calvert Middle School | Calvert High School |
| Price History | |
|---|---|
| 7/12/2026 | Listed $637,000 |
| 9/16/2026 | 9$585,000 |
General Features
| Living Area | 2542 |
|---|---|
| Sewer | On Site Septic |
| Heating | Heat Pump(s) |
| Cooling | Central A/C,Ceiling Fan(s) |
| Utilities | Under Ground,Propane,Electric Available,Cable TV |
| Possession | Immediate,0-30 Days CD,31-60 Days CD |
| Roof | Asbestos Shingle |
| Appliances | Built-In Microwave,Dishwasher,Dryer,Exhaust Fan,Icemaker,Oven/Range - Electric,Refrigerator,Stainless Steel Appliances,Washer,Water Heater |
| Zoning | A |
| HOA Fee | 400.00 |
| Garage Spaces | 2.00 |
| Association Fee Includes | Management,Recreation Facility |
| Architectural Style | Colonial |
| Security Features | Carbon Monoxide Detector(s),Electric Alarm,Smoke Detector |
| Construction Materials | Vinyl Siding |
| School District | CALVERT COUNTY PUBLIC SCHOOLS |
| Year Built | 2001 |
| View | Trees/Woods |
| Levels | 3 |
| Tax Year | 2025 |
| Ownership | Fee Simple |
| Cool Fuel | Electric |
| Accessibility | None |
| Assoc Fee Paid Per | Annually |
| County | CALVERT |
| New Construction | No |
| Property Type | Residential |
| Association Amenities | Common Grounds,Tot Lots/Playground |
| HOA | Yes |
| Subdivision Name | WHISPERING WOODS |
| Garage Y/N | Yes |
| Water Access Y/N | No |
| Other Structures | Above Grade,Below Grade |
| Full Baths | 2 |
| Status | ACTIVE |
| Directions | South on Route 4 (Past Prince Frederick shopping district) to Whispering Drive. Turn right and left on Abigail. Home will be on the left. |
| City | PRINCE FREDERICK |
| Disclosures | Prop Disclaimer |
| Association Name | WHISPERING WOODS HOA |
| Senior Community Y/N | No |
| Lot Size Units | Square Feet |
| Lot Size Square Feet | 108900.00 |
| Tax Assessed Value | 501700.0 |
| Tax Annual Amount | 5500.0 |
| Property Condition | Average |
| Structure Type | Detached |
| Condo/Coop Association fee Y/N | No |
| Bathrooms Count Main Level | 1.00 |
| Price Per Sq Ft Total AG | 230.13 |
| Acceptable Financing | Cash,Conventional,FHA,VA |
| Lease Considered Y/N | No |
| Vacation Rental Y/N | No |
| Total SQFT | 3616 |
| Standard Status | Active |
| Year Built Source | Assessor |
| Legal Subdivision | WHISPERING WOODS |
| Tax Lot | 69 |
| Association Recreation Fee | No |
Interior Features
| Interior Amenities | Attic,Bathroom - Soaking Tub,Bathroom - Stall Shower,Bathroom - Tub Shower,Breakfast Area,Carpet,Ceiling Fan(s),Family Room Off Kitchen,Floor Plan - Open,Kitchen - Eat-In,Kitchen - Island,Kitchen - T |
|---|---|
| Heating Fuel | Electric |
| Basement | Daylight,Partial,Connecting Stairway,Full,Outside Entrance,Poured Concrete,Rear Entrance,Unfinished,Interior Access,Other |
| Flooring | Carpet,Ceramic Tile,Hardwood,Concrete |
| Total Fireplaces | 2 |
| Hot Water | Electric |
| Basement (Y/N) | Yes |
| Heating Y/N | Yes |
| Window Features | Double Pane,Bay/Bow,Screens |
| Fireplace Y/N | Yes |
| Above Grade Finished Area | 2542 |
| Half Baths | 1 |
| Central Air Y/N | Yes |
| Total Bedrooms | 4 |
| Room Type | Living Room,Dining Room,Primary Bedroom,Bedroom 2,Bedroom 3,Bedroom 4,Kitchen,Family Room,Basement,Foyer,Breakfast Room,Other,Primary Bathroom |
| Below Grade Finished Area Unit Type | Square Feet |
| LivingAreaSource | Assessor |
| Laundry Type | Dryer In Unit,Has Laundry,Hookup,Upper Floor,Washer In Unit |
| Below Grade Unfin Area Units | Square Feet |
| Below Grade Unfin SQFT | 1074 |
| Below Grade Unfin SQFT Source | Assessor |
| Below Grade Finished Area Source | Assessor |
| Bedrooms Count All Upper Levels | 4 |
| Bedrooms Count Upper Level 1 | 4 |
| Bathrooms Half Main Level | 1 |
| Bathrooms Full Upper Level 1 | 2 |
| Bathrooms Full All Upper Levels | 2 |
| Bathrooms Count Upper Level 1 | 2.00 |
| Bathrooms Count All Upper Levels | 2 |
| Above Grade Finished Area Source | Assessor |
| Above Grade Finished Area Unit Type | Square Feet |
| Total Baths | 3 |
Exterior Features
| Pool | No Pool |
|---|---|
| Water Source | Well |
| Inclusions | Slate of Granite in garage |
| Total Parking Spaces | 2 |
| Garage Features | Garage - Side Entry,Garage Door Opener |
| Type of Parking | Attached Garage,Driveway |
| Land Use Code | R |
| Foundation Details | Concrete Perimeter |
| Spa | No |
| Water View Y/N | No |
| Lot Size Acres | 2.50 |
| Road Surface Type | Black Top |
| Lot Size Source | Assessor |
| Waterfront Y/N | No |
| Door Features | French,Six Panel |
| Land Assessed Value | 195400.00 |
| Navigable Water Y/N | No |
| Water Oriented Y/N | No |
| # of Attached Garage Spaces | 2 |
Room Details
| Room | Dimensions | Level | Flooring | Details |
|---|---|---|---|---|
| Basement | Lower 1 | Flooring - Concrete,Lighting - Ceiling | ||
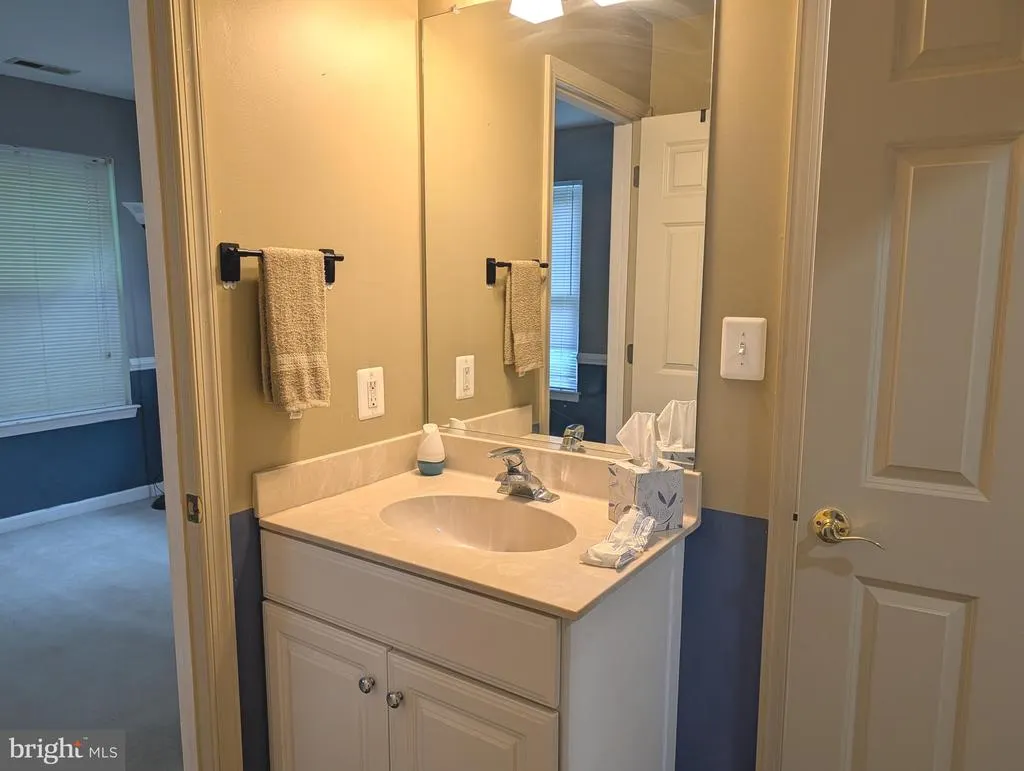
| Bedroom 2 | Upper 1 | Flooring - Carpet,Ceiling Fan(s),Jack and Jill Bathroom | ||
| Bedroom 3 | Upper 1 | Flooring - Carpet,Jack and Jill Bathroom,Chair Rail | ||
| Bedroom 4 | Upper 1 | Flooring - Carpet,Attic - Pull-Down Stairs,Chair Rail | ||
| Breakfast Room | Main | |||
| Dining Room | Main | Flooring - Carpet,Chair Rail,Crown Molding | ||
| Family Room | Main | Fireplace - Gas,Flooring - Carpet,Ceiling Fan(s) | ||
| Foyer | Main | Flooring - HardWood | ||
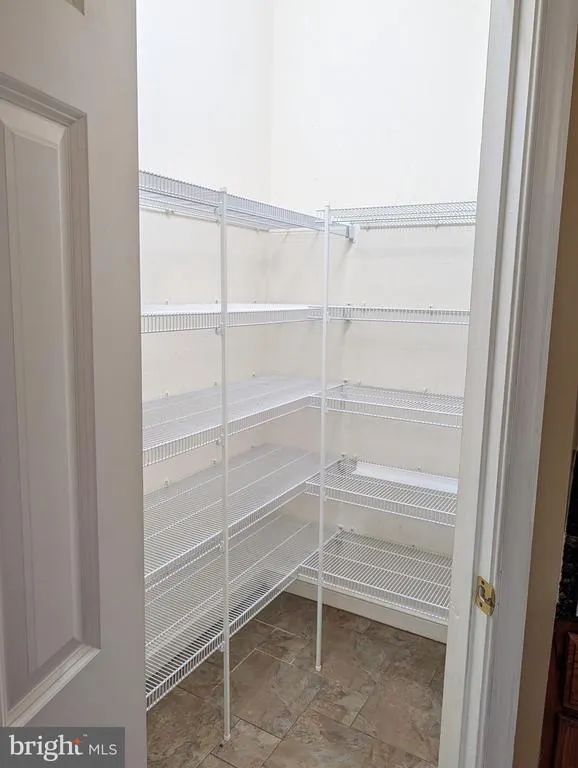
| Kitchen | Main | Double Sink,Countertop(s) - Granite,Flooring - Ceramic Tile,Island,Kitchen - Eat-in,Lighting - Recessed,Pantry,Lighting - Pendants | ||
| Living Room | Main | Flooring - Carpet,Window Treatments | ||
| Other | Main | Flooring - Ceramic Tile | ||
| Primary Bathroom | Upper 1 | Bathroom - Soaking Tub,Bathroom - Walk-In Shower,Flooring - Ceramic Tile | ||
| Primary Bedroom | Upper 1 | Fireplace - Gas,Flooring - Carpet,Ceiling Fan(s),Walk-In Closet(s) |
Amenities
- Foreclosure
- Views
- Short Sale
- New Construction
- Adult 55+
- Lease To Own
- No HOA Fees
- Furnished
- Primary On Main
- Air Conditioning
- Seller Finance
- Green
- Fixer Upper
- Horse
- Golf
- Fireplace
- Deck
- Garage
- Basement
- Pool
Property vs Single Family Average in 20678
Price
Taxes
Year Built
 © BRIGHT, All Rights Reserved
